30 Greene Lane, Fletcher, NC 28732
- $2,450,000
- 5
- BD
- 5
- BA
- 3,258
- SqFt






Listing courtesy of Premier Sotheby’s International Realty. 828-279-3980
Sold listing courtesy of Patton Allen Real Estate LLC
- Sold Price
- $2,450,000
- List Price
- $2,450,000
- MLS#
- 4263828
- Status
- CLOSED
- Days on Market
- 284
- Property Type
- Residential
- Architectural Style
- Farmhouse
- Year Built
- 2023
- Closing Date
- Mar 17, 2026
- Bedrooms
- 5
- Bathrooms
- 5
- Full Baths
- 4
- Half Baths
- 1
- Lot Size
- 348,480
- Lot Size Area
- 8
- Living Area
- 3,258
- Sq Ft Total
- 3258
- County
- Buncombe
- Subdivision
- NONE
- Special Conditions
- None
Property Description
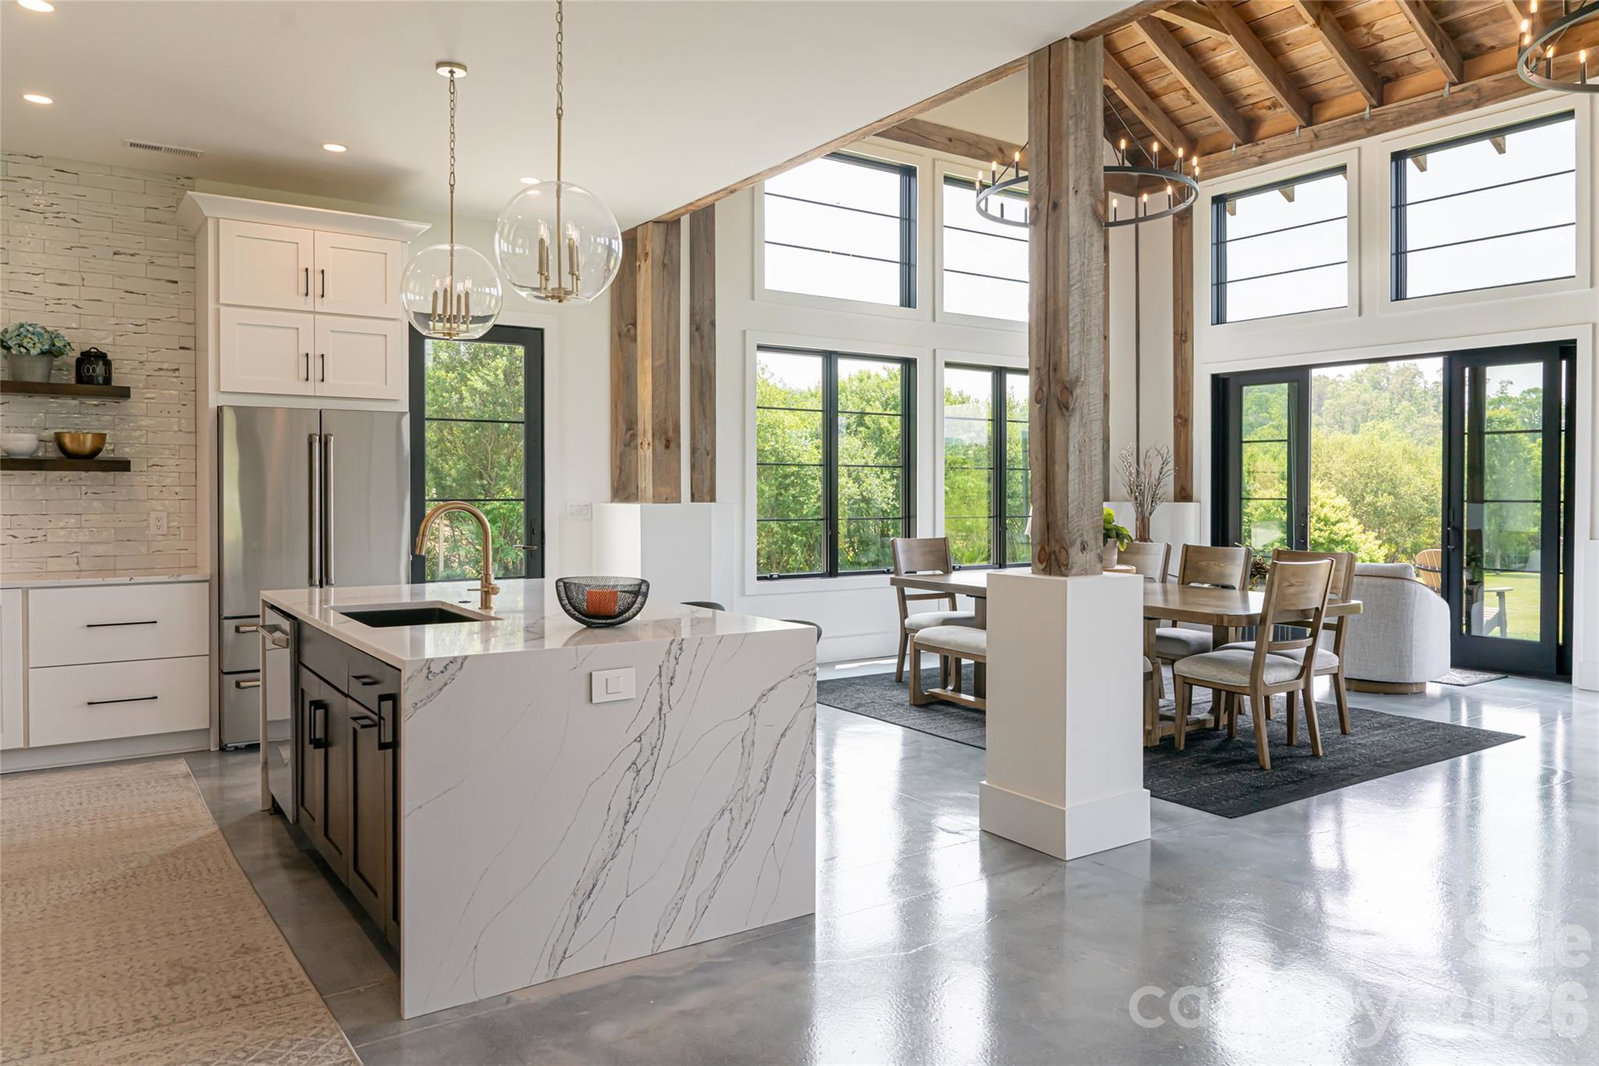
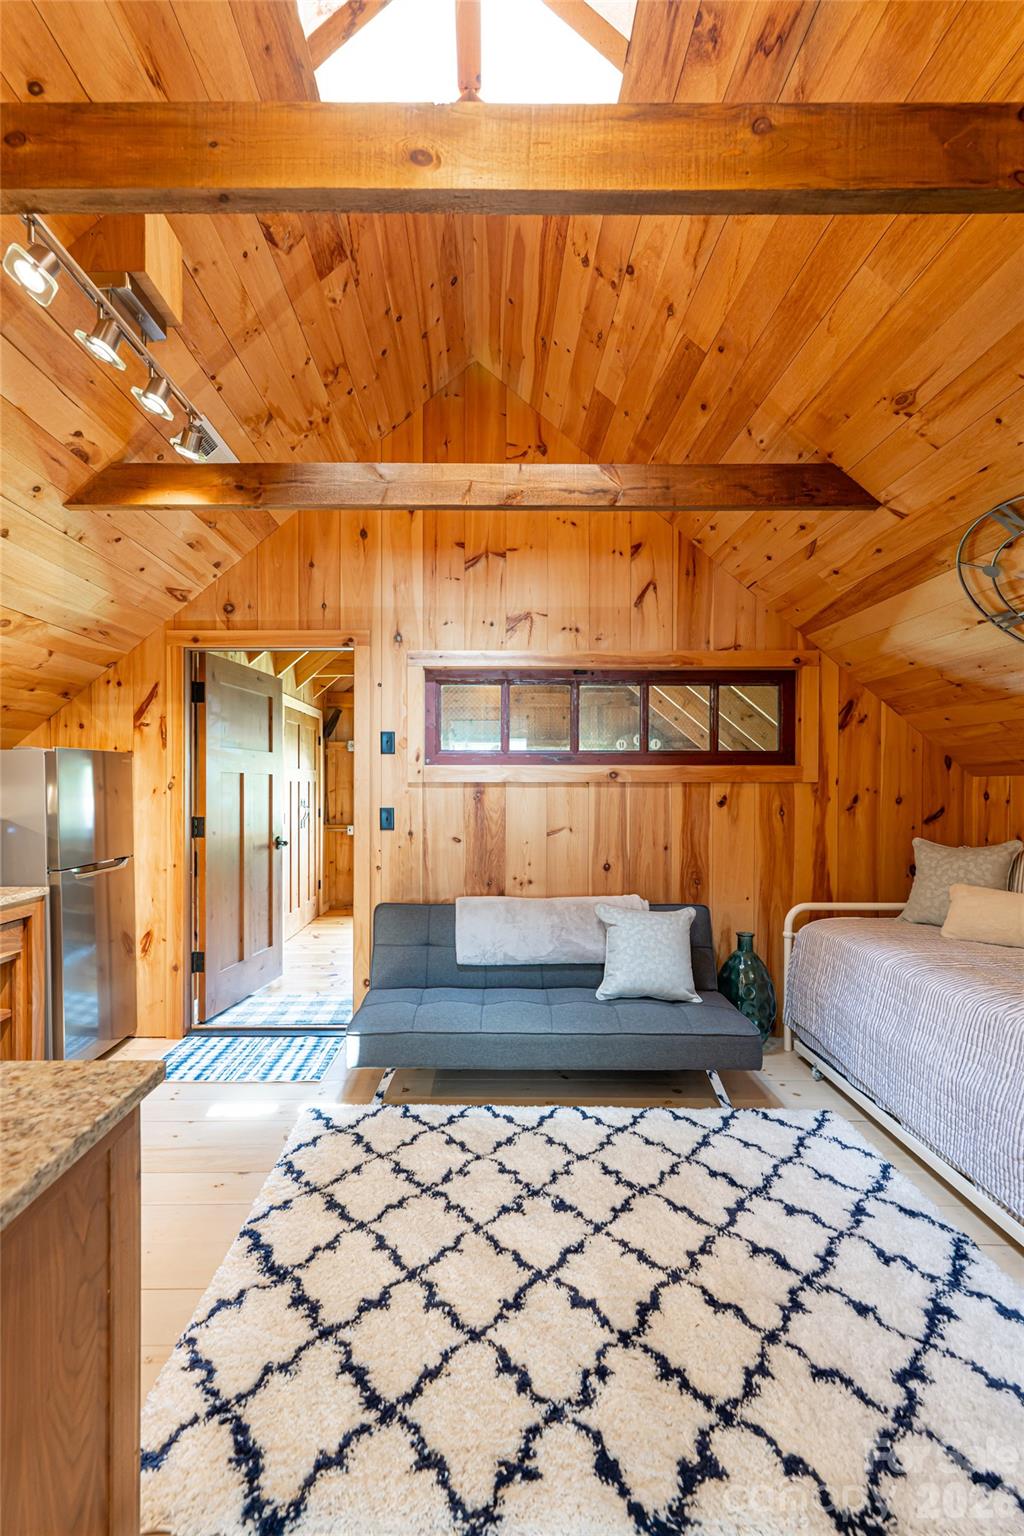
This dreamy newer-build farm estate in Cane Creek offers a blend of privacy, timeless design and natural beauty. Introduced by a sweeping driveway winding beneath a canopy of mature trees, the approach sets a storybook tone—one that feels lifted from the pages of a country magazine. Meadow-like acreage, a tranquil pond, and lush foliage surround the home, creating a private sanctuary where serenity and sophistication coexist. Constructed in phases—the garage wing in 2013 and the main house addition in 2023—the residence reflects enduring utility and fresh architectural vision. Clad in rustic wood, steel and exposed timber, the exterior embodies the warmth of classic farmhouse style while embracing the clean lines of contemporary design. Inside, meticulous craftsmanship and natural textures continue the narrative. Vaulted ceilings and abundant windows flood interiors with light, framing pastoral views and drawing the outdoors in. The heart of the home is its open-concept living, dining and kitchen spaces—designed for gatherings that are intimate and grand. Rich woodwork and exposed beams create a sense of history, while modern finishes offer comfort and convenience. The kitchen blends rustic charm with function, anchored by wide counters and premium appliances, with thoughtful touches like a walk-in pantry and dedicated coffee bar. Throughout, every detail reflects a balance of artistry and livability. Life here unfolds with ease. Mornings begin with coffee overlooking the pond, afternoons invite gardening, exploration or quiet walks beneath the trees, and evenings conclude with fireflies glowing across the meadows. Practical features, including a whole-house generator, ensure resilience without compromising charm. The estate’s location—just 20 minutes from Asheville Regional Airport—offers a rare mix of seclusion and accessibility. An additional five acres are available for those seeking even greater opportunity—whether for equestrian pursuits, expanded gardens or multi-generational living. Rarely does a property so ideally capture the essence of country living while remaining so convenient to Asheville’s vibrant culture. More than a home, this is a sanctuary—an invitation to retreat, to expand and to live beautifully.
Additional Information
- Fireplace
- Yes
- Fireplace Features
- Gas Log
- Interior Features
- Breakfast Bar, Entrance Foyer, Kitchen Island, Open Floorplan, Pantry, Storage, Walk-In Closet(s), Walk-In Pantry
- Floor Coverings
- Concrete, Tile, Wood
- Equipment
- Dishwasher, Disposal, Exhaust Fan, Exhaust Hood, Gas Oven, Gas Range, Gas Water Heater, Microwave, Refrigerator, Washer/Dryer
- Foundation
- Slab
- Main Level Rooms
- Kitchen, Dining Area, Living Room, Primary Bedroom, Bathroom-Full, Office, Bedroom(s), Bathroom-Full, Bathroom-Half, Family Room, Laundry
- Laundry Location
- Main Level
- Heating
- Ductless, Heat Pump, Natural Gas
- Water
- City
- Sewer
- Septic Installed
- Exterior Construction
- Hardboard Siding, Stone, Wood
- Roof
- Architectural Shingle, Metal
- Parking
- Driveway, Attached Garage
- Driveway
- Concrete, Gravel
- Lot Description
- Cleared, Level, Pasture, Pond(s), Private, Wooded, Views
- Construction Type
- Site Built
- Elementary School
- Fairview
- Middle School
- Cane Creek
- High School
- AC Reynolds
- Zoning
- OU
- Total Property HLA
- 3258
- Master on Main Level
- Yes
Mortgage Calculator
“ Based on information submitted to the MLS GRID as of . All data is obtained from various sources and may not have been verified by broker or MLS GRID. Supplied Open House Information is subject to change without notice. All information should be independently reviewed and verified for accuracy. Some IDX listings have been excluded from this website. Properties may or may not be listed by the office/agent presenting the information © 2026 Canopy MLS as distributed by MLS GRID”

Last Updated: