Share this with your friends


828-722-2828
Frisbee Real Estate, LLC
230 Fairway Falls Road, Mills River, NC 28759
- $943,500
- 4
- BD
- 4
- BA
- 3,375
- SqFt




Listing courtesy of Century 21 Connected. donna.humiston@gmail.com
Sold listing courtesy of Town and Mountain Realty
- Sold Price
- $943,500
- List Price
- $968,500
- MLS#
- 4256641
- Status
- CLOSED
- Days on Market
- 141
- Property Type
- Residential
- Architectural Style
- Traditional
- Year Built
- 2001
- Closing Date
- Oct 23, 2025
- Bedrooms
- 4
- Bathrooms
- 4
- Full Baths
- 3
- Half Baths
- 1
- Lot Size
- 23,522
- Lot Size Area
- 0.54
- Living Area
- 3,375
- Sq Ft Total
- 3375
- County
- Henderson
- Subdivision
- High Vista Falls
- Special Conditions
- None
Property Description
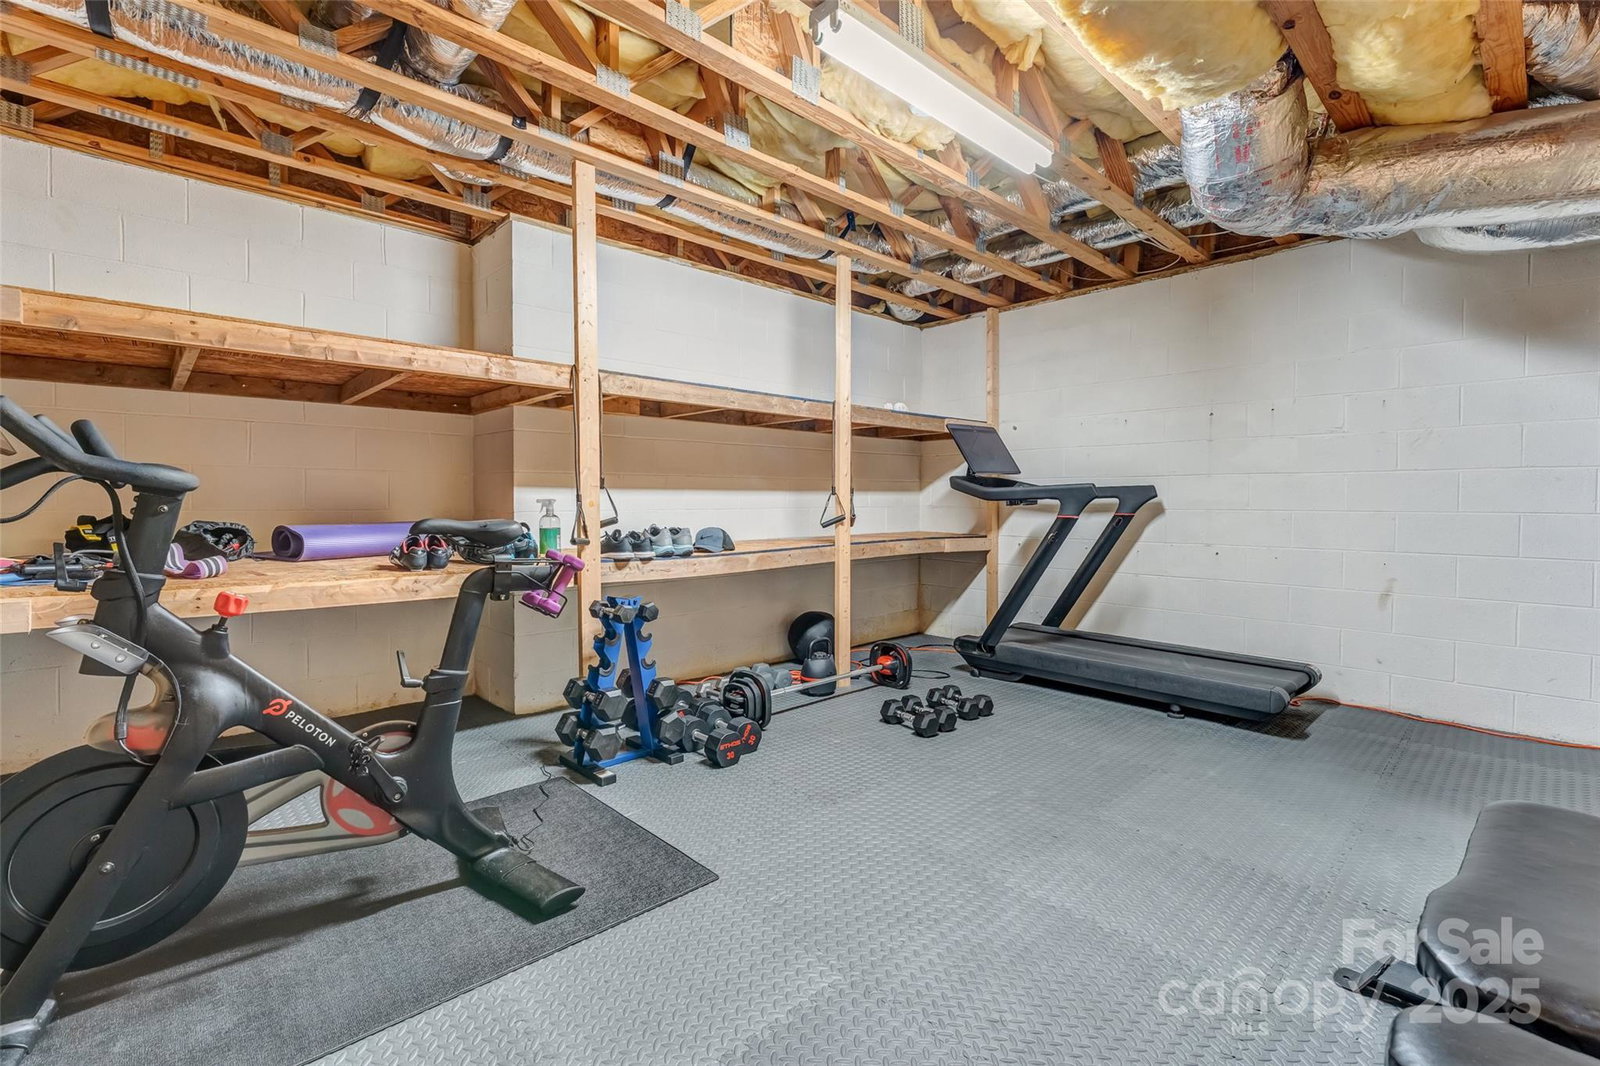
Stunning home in prestigious High Vista, a gated golf course community. The main level features a spacious and inviting great room with gas fireplace and vaulted ceiling, flowing seamlessly into the kitchen and breakfast area, offering granite countertops and abundant cabinetry. You'll also find a formal dining room, office/study, half bath, serene primary suite with walk-in closet, double vanity, walk-in shower, and dedicated laundry room. The upper level offers 3 spacious bedrooms, flex room and full bath. The basement features family room with gas fireplace, full bath, and an expansive unfinished area perfect for a workshop, hobby room and storage space, and garage for the golf cart/lawn mower. An amazing outdoor back deck, the full length of the home overlooking the golf course, perfect for entertaining family and friends. This property offers a peaceful, private feel while being conveniently located. This home includes the High Vista Amenity Membership ($10,000 Value)
Additional Information
- Hoa Fee
- $1,125
- Hoa Fee Paid
- Annually
- Community Features
- Clubhouse, Gated, Golf, Outdoor Pool, Playground, Tennis Court(s)
- Fireplace
- Yes
- Fireplace Features
- Family Room, Gas Log
- Floor Coverings
- Carpet, Tile, Wood
- Equipment
- Convection Oven, Dishwasher, Disposal, Electric Range, Electric Water Heater, Exhaust Fan, Microwave, Refrigerator with Ice Maker, Self Cleaning Oven, Washer/Dryer
- Foundation
- Basement
- Main Level Rooms
- Primary Bedroom, Office, Dining Room, Great Room-Two Story, Bathroom-Full, Bathroom-Half, Kitchen, Breakfast, Laundry
- Basement
- Yes
- Laundry Location
- Laundry Room, Main Level
- Heating
- Heat Pump, Humidity Control
- Water
- City
- Sewer
- Private Sewer
- Exterior Construction
- Brick Partial, Fiber Cement
- Roof
- Architectural Shingle
- Parking
- Driveway, Attached Garage
- Driveway
- Concrete
- Lot Description
- Cleared
- Construction Type
- Site Built
- Elementary School
- Glen Marlow
- Middle School
- Rugby
- High School
- West Henderson
- Total Property HLA
- 3375
- Master on Main Level
- Yes
How much is your home worth?
...get instant property value now!
Mortgage Calculator
“ Based on information submitted to the MLS GRID as of . All data is obtained from various sources and may not have been verified by broker or MLS GRID. Supplied Open House Information is subject to change without notice. All information should be independently reviewed and verified for accuracy. Some IDX listings have been excluded from this website. Properties may or may not be listed by the office/agent presenting the information © 2026 Canopy MLS as distributed by MLS GRID”

Last Updated: