Share this with your friends


828-722-2828
Frisbee Real Estate, LLC
27 Putter Court, Hendersonville, NC 28739
- $497,837
- 3
- BD
- 3
- BA
- 2,962
- SqFt




Listing courtesy of Howard Hanna Beverly-Hanks. steve.crouch@allentate.com
Sold listing courtesy of Keller Williams Mtn Partners, LLC
- Sold Price
- $497,837
- List Price
- $515,000
- MLS#
- 4253747
- Status
- CLOSED
- Days on Market
- 231
- Property Type
- Residential
- Architectural Style
- Cottage
- Year Built
- 2004
- Closing Date
- Dec 18, 2025
- Bedrooms
- 3
- Bathrooms
- 3
- Full Baths
- 3
- Lot Size
- 4,356
- Lot Size Area
- 0.1
- Living Area
- 2,962
- Sq Ft Total
- 2962
- County
- Henderson
- Subdivision
- Cummings Cove
- Special Conditions
- None
- Waterfront Features
- None
Property Description
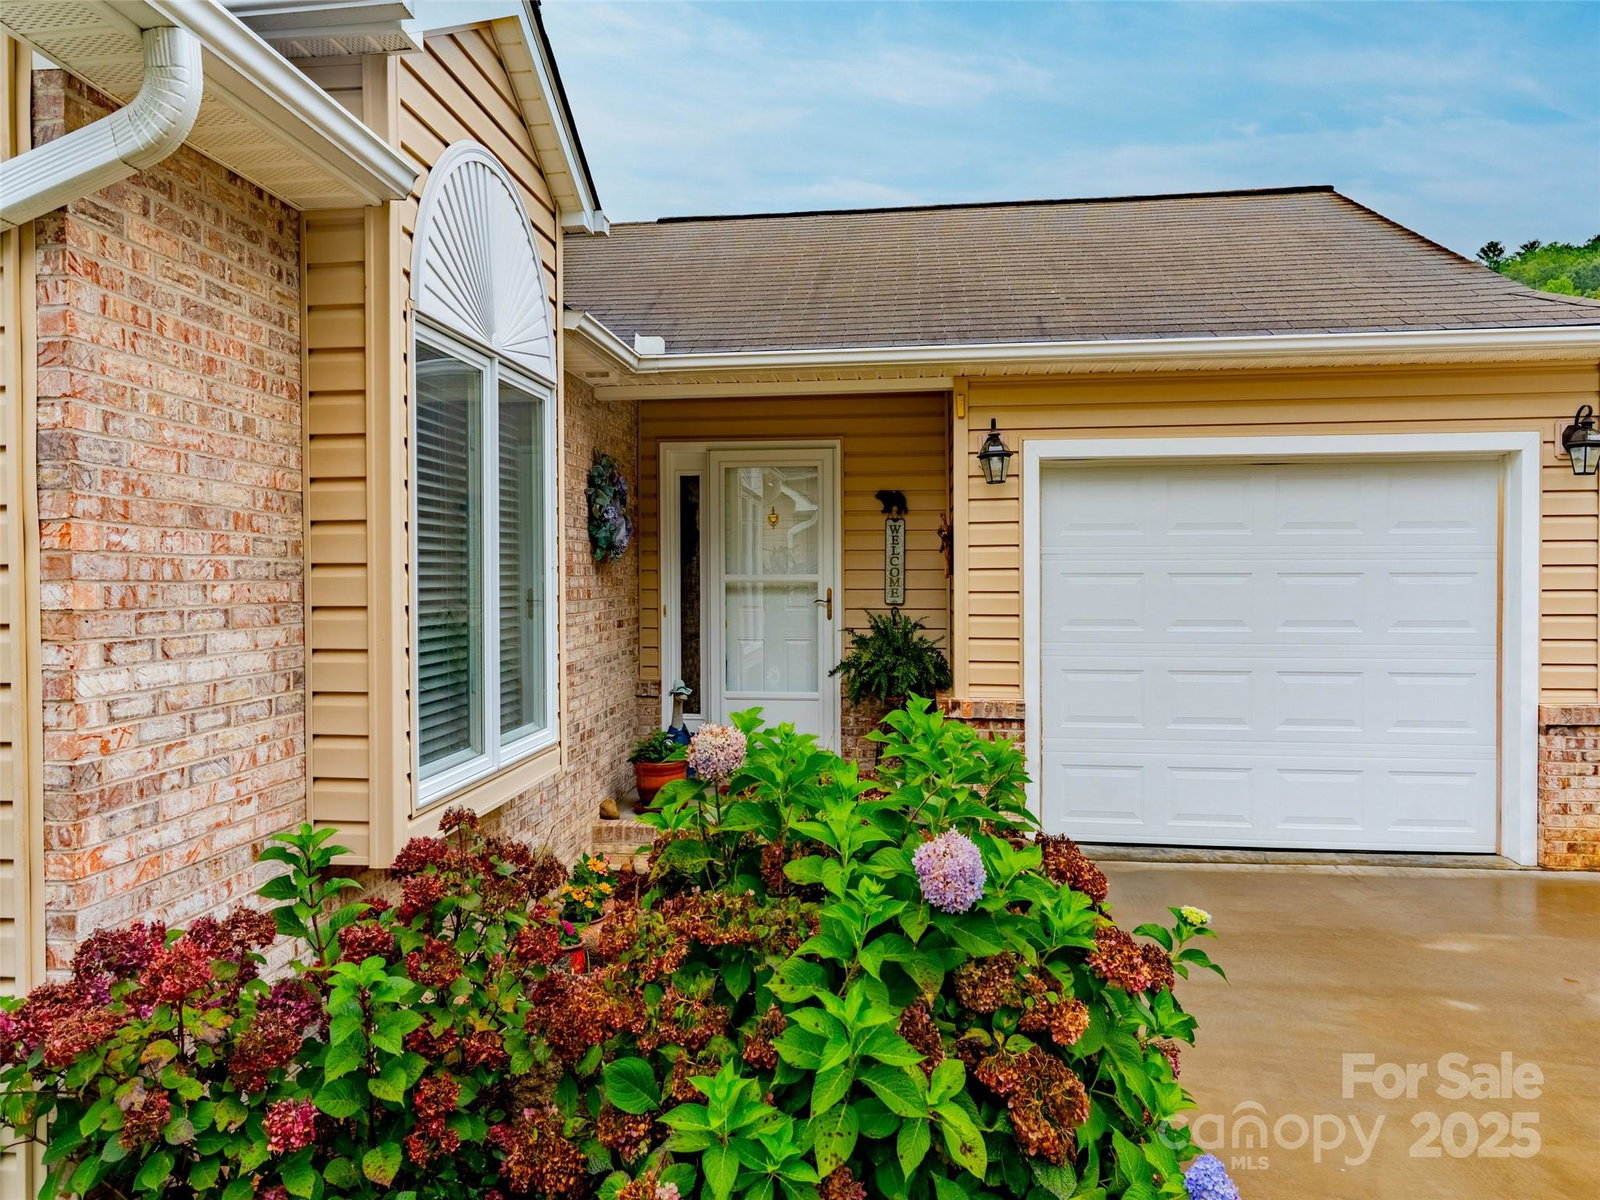
Enjoy single-level living at its best in the award winning community of Cummings Cove. This warm and inviting home features beautiful hardwood floors throughout the main level and provides great privacy for guest on the lower level. With 2900 sq ft of finished living space, there is an abundance of room for entertaining and relaxing. Bring the outdoors in with the brightly lit sunroom and lower covered porch area. The elaborate custom built bar on the lower level adds to the special features this home affords. On those rare occasions when power is out, this home is equipped with a Guardian series 20kw Generac Generator which provides power to the whole house. The gated community of Cummings Cove provides a multitude of amenities to enhance your lifestyle with a full 18-hole golf course, clubhouse, on-site restaurant, pool/spa, tennis/pickleball, community garden, dog park and playground. Conveniently located to downtown Hendersonville and close to medical facilities, restaurants and shopping. A portion of the lower level sq footage of 438 sq ft was finished in 2017 and there are no records of permits for this space.
Additional Information
- Hoa Fee
- $250
- Hoa Fee Paid
- Quarterly
- Community Features
- Clubhouse, Dog Park, Fitness Center, Gated, Golf, Hot Tub, Picnic Area, Playground, Pond, Putting Green, Recreation Area, Tennis Court(s)
- Fireplace
- Yes
- Fireplace Features
- Gas, Gas Log, Gas Vented, Living Room
- Interior Features
- Attic Stairs Pulldown, Entrance Foyer, Garden Tub, Kitchen Island, Open Floorplan, Split Bedroom, Storage, Walk-In Closet(s), Wet Bar
- Floor Coverings
- Carpet, Tile, Vinyl, Wood
- Equipment
- Dishwasher, Disposal, Dryer, Electric Oven, Electric Range, Electric Water Heater, Microwave, Washer, Washer/Dryer, Wine Refrigerator
- Foundation
- Crawl Space
- Main Level Rooms
- Primary Bedroom, Bedroom(s), Bathroom-Full, Bathroom-Full, Kitchen, Living Room, Dining Area, Sunroom
- Laundry Location
- In Hall, Main Level
- Heating
- Forced Air, Natural Gas
- Water
- City
- Sewer
- Private Sewer
- Exterior Construction
- Brick Partial, Vinyl, Wood
- Roof
- Architectural Shingle
- Parking
- Driveway, Attached Garage, Parking Space(s), Shared Driveway
- Driveway
- Concrete, Paved
- Lot Description
- Sloped
- Construction Type
- Site Built
- Elementary School
- Etowah
- Middle School
- Rugby
- High School
- West Henderson
- Zoning
- R2R
- Total Property HLA
- 2962
- Master on Main Level
- Yes
How much is your home worth?
...get instant property value now!
Mortgage Calculator
“ Based on information submitted to the MLS GRID as of . All data is obtained from various sources and may not have been verified by broker or MLS GRID. Supplied Open House Information is subject to change without notice. All information should be independently reviewed and verified for accuracy. Some IDX listings have been excluded from this website. Properties may or may not be listed by the office/agent presenting the information © 2026 Canopy MLS as distributed by MLS GRID”

Last Updated: