114 Eldridge Lane, State Road, NC 28676
- $985,000
- 4
- BD
- 3
- BA
- 3,929
- SqFt




Listing courtesy of NorthGroup Real Estate LLC. jeff@anchor41realty.com
- List Price
- $985,000
- MLS#
- 4237685
- Status
- ACTIVE UNDER CONTRACT
- Days on Market
- 526
- Property Type
- Residential
- Architectural Style
- Contemporary
- Year Built
- 2020
- Price Change
- ▼ $13,500 1756312507
- Bedrooms
- 4
- Bathrooms
- 3
- Full Baths
- 3
- Lot Size
- 69,696
- Lot Size Area
- 1.6
- Living Area
- 3,929
- Sq Ft Total
- 3929
- County
- Surry
- Subdivision
- none
- Special Conditions
- None
Property Description
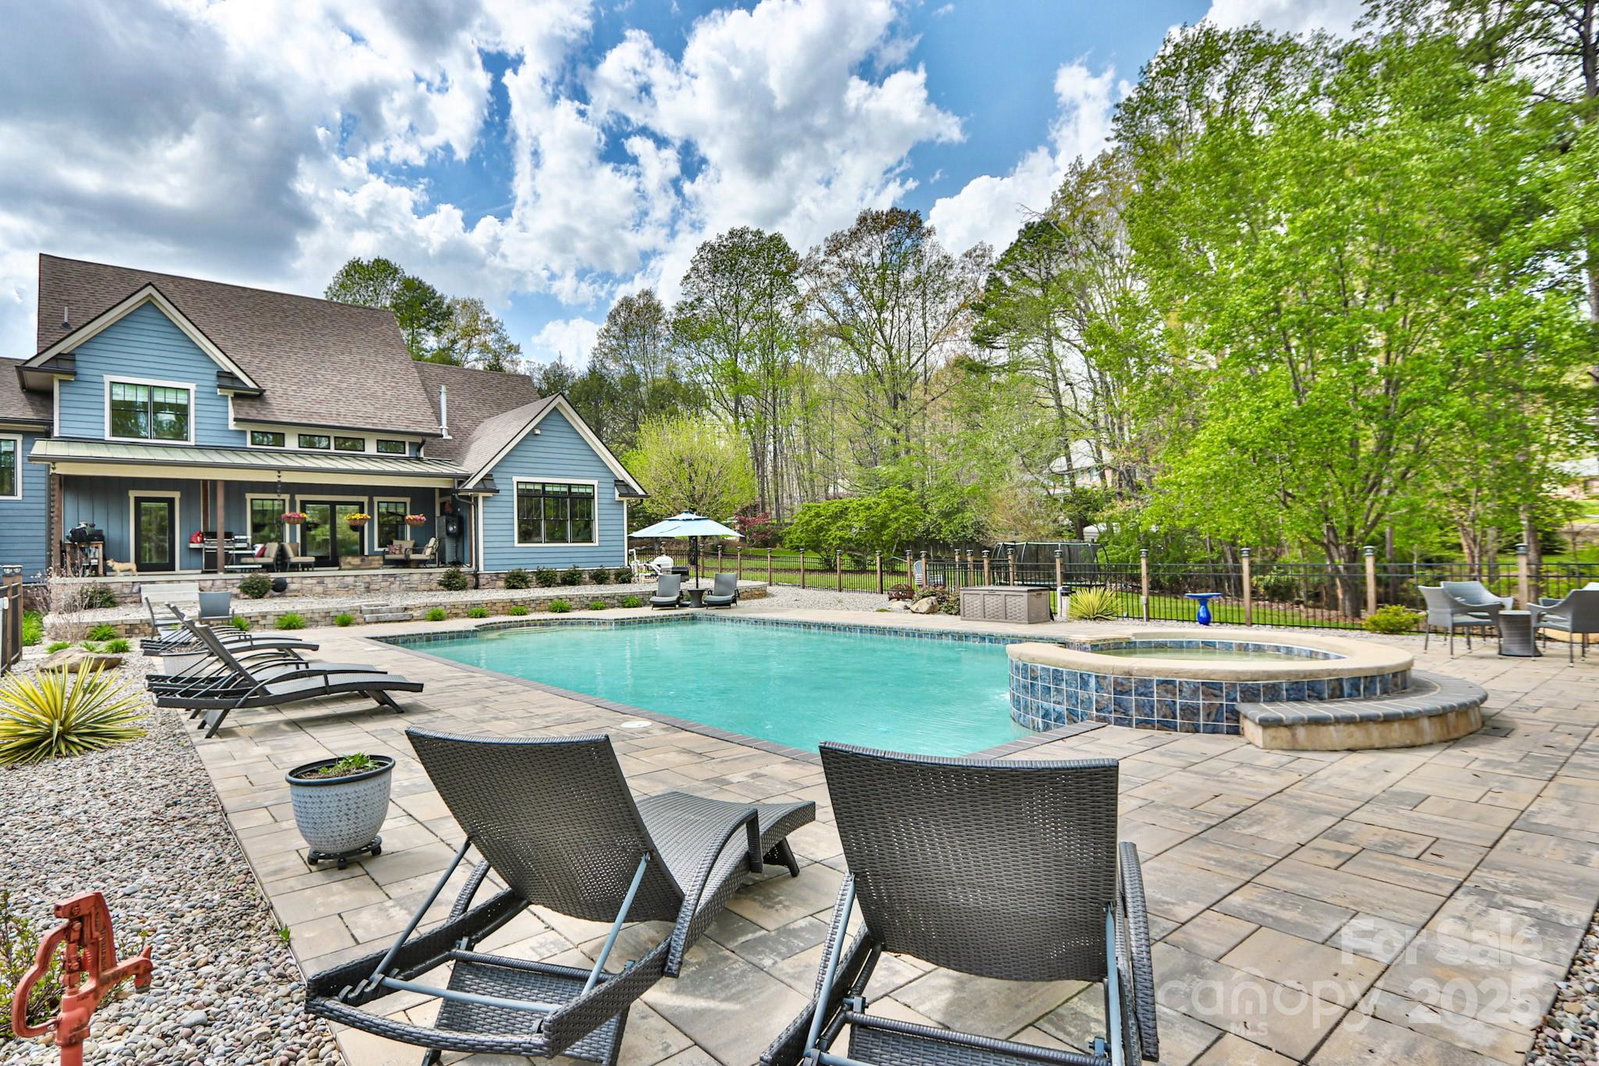
Executive Modern Farm House 3BR/3BA, two-story on 1.60 acres of land, offering great space & delightful amenities. This home features the perfect spacious layout. As you enter, you're greeted by a warm ambiance & abundance of natural light. The main floor showcases a large kitchen, equipped w/modern appliances, an island, ample cabinetry & walk-in pantry. Cozy living areas are perfect for space for relaxation & entertaining, w/a seamless flow throughout the home. Upstairs, a home theatre offers an ideal space for movie nights, while the bedrooms provide a peaceful retreat. The master suite includes its own ensuite bathroom for added privacy & convenience. The expansive lot provides endless possibilities for outdoor enjoyment, w/a partially fenced yard for added privacy. A sparkling pool & relaxing hot tub create an oasis for relaxation & fun-filled gatherings. The 3 car garage offers plenty of storage/parking. This home blends comfort, convenience, & serenity—Schedule your tour today!
Additional Information
- Fireplace
- Yes
- Fireplace Features
- Living Room
- Interior Features
- Attic Stairs Pulldown, Kitchen Island, Walk-In Closet(s), Walk-In Pantry
- Floor Coverings
- Carpet, Tile, Wood
- Equipment
- Dishwasher
- Foundation
- Basement
- Main Level Rooms
- Living Room, Dining Room, Kitchen, Primary Bedroom, Laundry, Office
- Basement
- Yes
- Laundry Location
- Laundry Room
- Heating
- Heat Pump, Propane
- Water
- Public, Well
- Sewer
- Septic Installed
- Exterior Features
- Hot Tub
- Exterior Construction
- Wood
- Roof
- Wood
- Parking
- Driveway, Attached Garage
- Driveway
- Concrete, Paved
- Lot Description
- Sloped
- Construction Type
- Site Built
- Elementary School
- Elkin
- Middle School
- Elkin
- High School
- Elkin
- Total Property HLA
- 3929
- Master on Main Level
- Yes
Mortgage Calculator
“ Based on information submitted to the MLS GRID as of . All data is obtained from various sources and may not have been verified by broker or MLS GRID. Supplied Open House Information is subject to change without notice. All information should be independently reviewed and verified for accuracy. Some IDX listings have been excluded from this website. Properties may or may not be listed by the office/agent presenting the information © 2026 Canopy MLS as distributed by MLS GRID”

Last Updated: