214 & 216 Log Gap Road, Fairview, NC 28730
- $1,100,000
- 5
- BD
- 3,064
- SqFt




Listing courtesy of Carolina Luxury Brokers LLC. heather@carolinaluxurybrokers.com
Sold listing courtesy of Redfin Corporation
- Sold Price
- $1,100,000
- List Price
- $1,270,000
- MLS#
- 4234130
- Status
- CLOSED
- Days on Market
- 205
- Property Type
- Residential Income
- Year Built
- 2007
- Closing Date
- Oct 09, 2025
- Bedrooms
- 5
- Full Baths
- 3
- Half Baths
- 1
- Lot Size
- 274,863
- Lot Size Area
- 6.31
- Living Area
- 3,064
- Sq Ft Total
- 3064
- County
- Buncombe
- Subdivision
- No Neighborhood
- Special Conditions
- None
Property Description
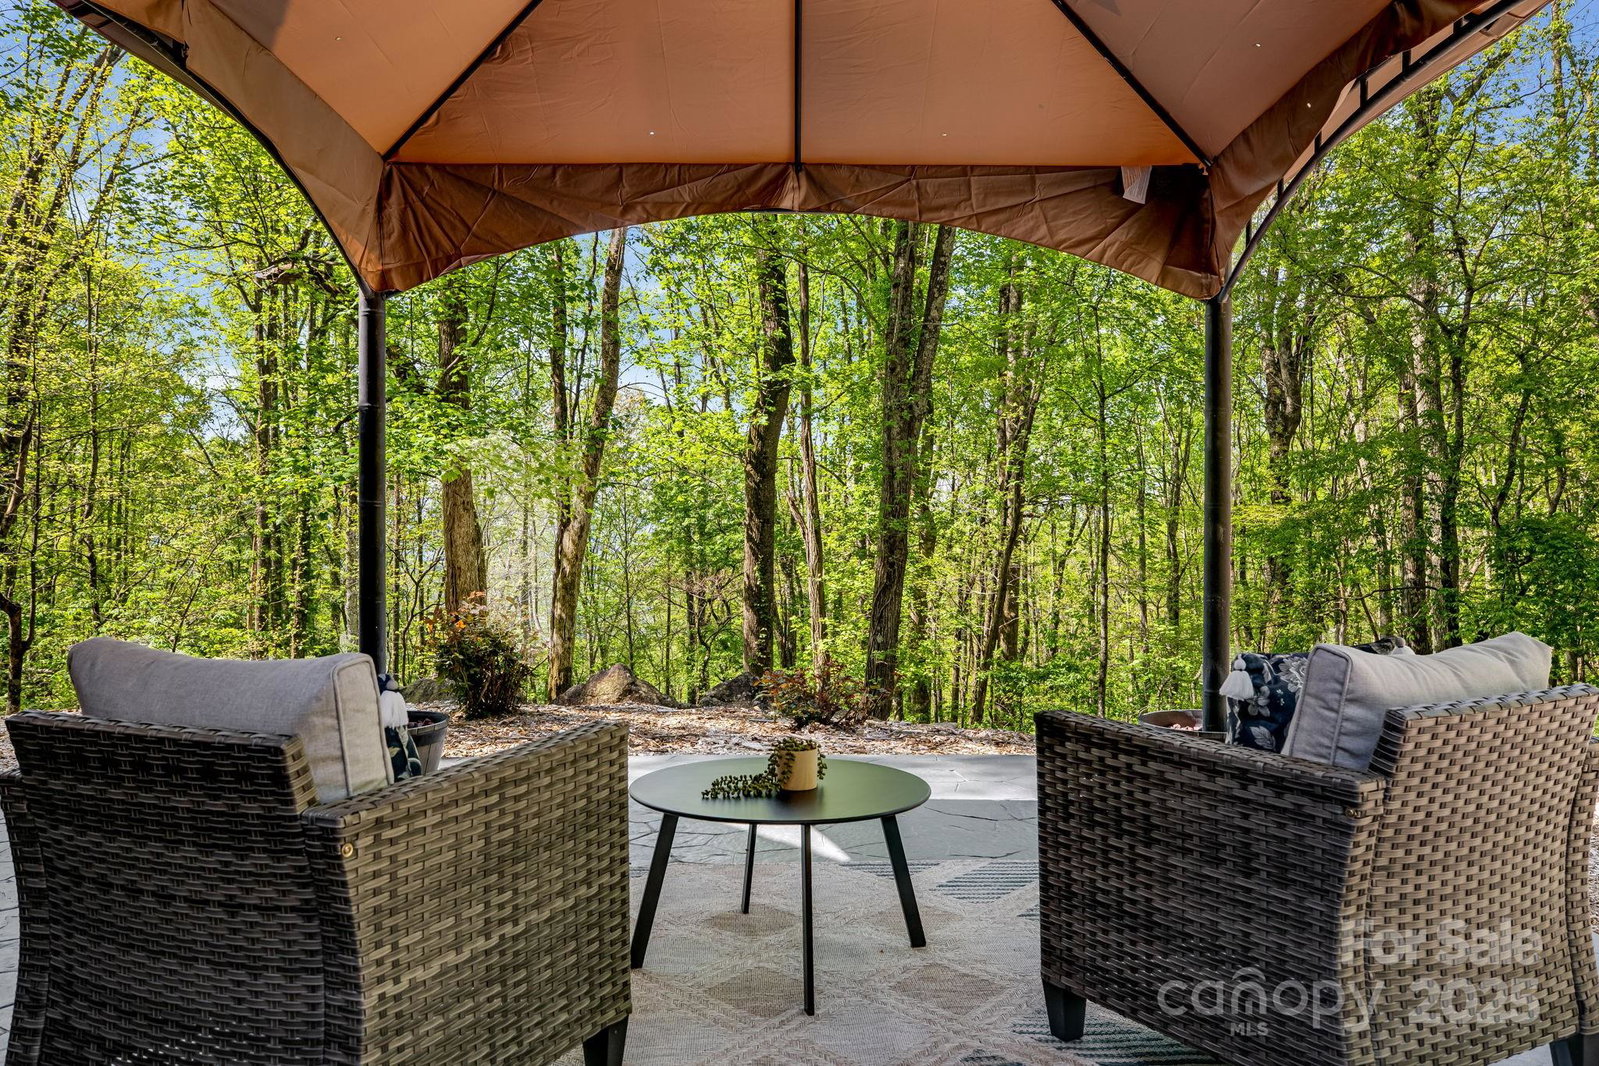
A rare mountain sanctuary unlike any other - complete with 2 beautiful homes! Set on 6.3 acres of pure tranquility, this property blends nature’s beauty with refined design. The Craftsman-style main home is a masterpiece, featuring an open floor plan bathed in natural light, a serene primary suite on the main level, and thoughtfully designed interiors that embrace the landscape. The chef's kitchen is perfect for gatherings - or dine alfresco on the mountain-view patio. The upper level provides two additional bedrooms, full bath and storage. In addition to the main house, there is a charming cabin complete with 2 bedrooms, full bath, airy kitchen, laundry, spacious deck and separate utilities. It offers endless possibilities—guest retreat, rental, or creative escape. Wander past ancient rock formations, along a meandering stream, or simply unwind in the private outdoor sauna. Gated for seclusion, this one-of-a-kind, energy-efficient retreat is where nature and comfort exist in harmony.
Additional Information
- Fireplace
- Yes
- Fireplace Features
- Living Room, Wood Burning Stove
- Interior Features
- Breakfast Bar, Built-in Features, Open Floorplan, Storage, Walk-In Closet(s)
- Floor Coverings
- Carpet, Hardwood, Tile, Wood
- Equipment
- Dishwasher, Disposal, Electric Range, Electric Water Heater, Filtration System, Microwave, Refrigerator, Washer/Dryer
- Foundation
- Permanent, Slab
- Laundry Location
- Electric Dryer Hookup, Mud Room, Laundry Room, Main Level, Washer Hookup
- Heating
- Ductless, Electric, Heat Pump, Passive Solar, Wood Stove
- Water
- Well
- Sewer
- Septic Installed
- Exterior Features
- Sauna
- Exterior Construction
- Hardboard Siding, Wood
- Roof
- Shingle
- Parking
- Detached Carport, Circular Driveway, Driveway, Attached Garage, Detached Garage, Garage Faces Front, Keypad Entry
- Driveway
- Gated, Gravel
- Lot Description
- Level, Private, Sloped, Creek/Stream, Views, Wooded
- Construction Type
- On Frame Modular, Site Built
- Elementary School
- Fairview
- Middle School
- Cane Creek
- High School
- AC Reynolds
- Zoning
- OU
- Total Property HLA
- 3064
Mortgage Calculator
“ Based on information submitted to the MLS GRID as of . All data is obtained from various sources and may not have been verified by broker or MLS GRID. Supplied Open House Information is subject to change without notice. All information should be independently reviewed and verified for accuracy. Some IDX listings have been excluded from this website. Properties may or may not be listed by the office/agent presenting the information © 2026 Canopy MLS as distributed by MLS GRID”

Last Updated: