75 Broadway Street Unit #301, Asheville, NC 28801
- $3,150,000
- 2
- BD
- 3
- BA
- 4,365
- SqFt




Listing courtesy of Howard Hanna Beverly-Hanks Asheville-Downtown. brussell@beverly-hanks.com
Sold listing courtesy of Asheville Realty Group
- Sold Price
- $3,150,000
- List Price
- $3,495,000
- MLS#
- 4219180
- Status
- CLOSED
- Days on Market
- 528
- Property Type
- Residential
- Year Built
- 1915
- Closing Date
- Aug 06, 2026
- Bedrooms
- 2
- Bathrooms
- 3
- Full Baths
- 2
- Half Baths
- 1
- Living Area
- 4,365
- Sq Ft Total
- 4365
- County
- Buncombe
- Subdivision
- No Neighborhood
- Building Name
- 73 Broadway Condominiums
- Special Conditions
- None
Property Description
Timeless elegance meets modern luxury in this extraordinary downtown Asheville residence, masterfully designed by George Studio, Inc. of New York. Every detail reflects exceptional craftsmanship, from wide-plank French flooring and Venetian plaster walls to marble baths by Ann Sacks and statement lighting by Holly Hunt. The dramatic great room features exposed beams, brick accents, and a stunning floor-to-ceiling library wall, flowing seamlessly into a chef’s kitchen with stainless finishes and an oversized island that anchors the open layout. Two lavish primary suites offer spa-level baths, while a bright day room frames sweeping views of downtown and the surrounding mountains. This HGTV Award-winning home includes a climate-controlled four-car garage, two large storage rooms, and secure private elevator access directly into the residence for true single-level living. Located in the reconstructed historic Richard Smith Building—architect of the Biltmore House—this boutique three-story building contains only three residences. Home #301 occupies the entire top floor, combining two units into more than 4,300 square feet of refined living space. Positioned in the heart of the central business district on Broadway, you’re steps from premier shopping, dining, and everyday conveniences including Harris Teeter, Whole Foods, and Trader Joe’s. With parks, mountain views, and the Blue Ridge Parkway nearby, the setting is as remarkable as the home itself. Luxury, privacy, and architectural distinction converge in one of Asheville’s most impressive offerings.
Additional Information
- Hoa Fee
- $1,250
- Hoa Fee Paid
- Monthly
- Community Features
- Elevator, Sidewalks
- Fireplace
- Yes
- Fireplace Features
- Gas, Gas Log, Living Room
- Interior Features
- Breakfast Bar, Built-in Features, Cable Prewire, Elevator, Entrance Foyer, Kitchen Island, Open Floorplan, Pantry, Storage, Walk-In Closet(s), Walk-In Pantry, Wet Bar, Whirlpool
- Floor Coverings
- Marble, Tile, Wood
- Equipment
- Bar Fridge, Convection Oven, Dishwasher, Disposal, Double Oven, Dryer, Dual Flush Toilets, Electric Cooktop, ENERGY STAR Qualified Dishwasher, ENERGY STAR Qualified Light Fixtures, ENERGY STAR Qualified Refrigerator, Exhaust Fan, Freezer, Gas Water Heater, Induction Cooktop, Plumbed For Ice Maker, Refrigerator, Self Cleaning Oven, Tankless Water Heater, Wall Oven, Warming Drawer, Washer, Washer/Dryer, Wine Refrigerator
- Foundation
- Permanent
- Main Level Rooms
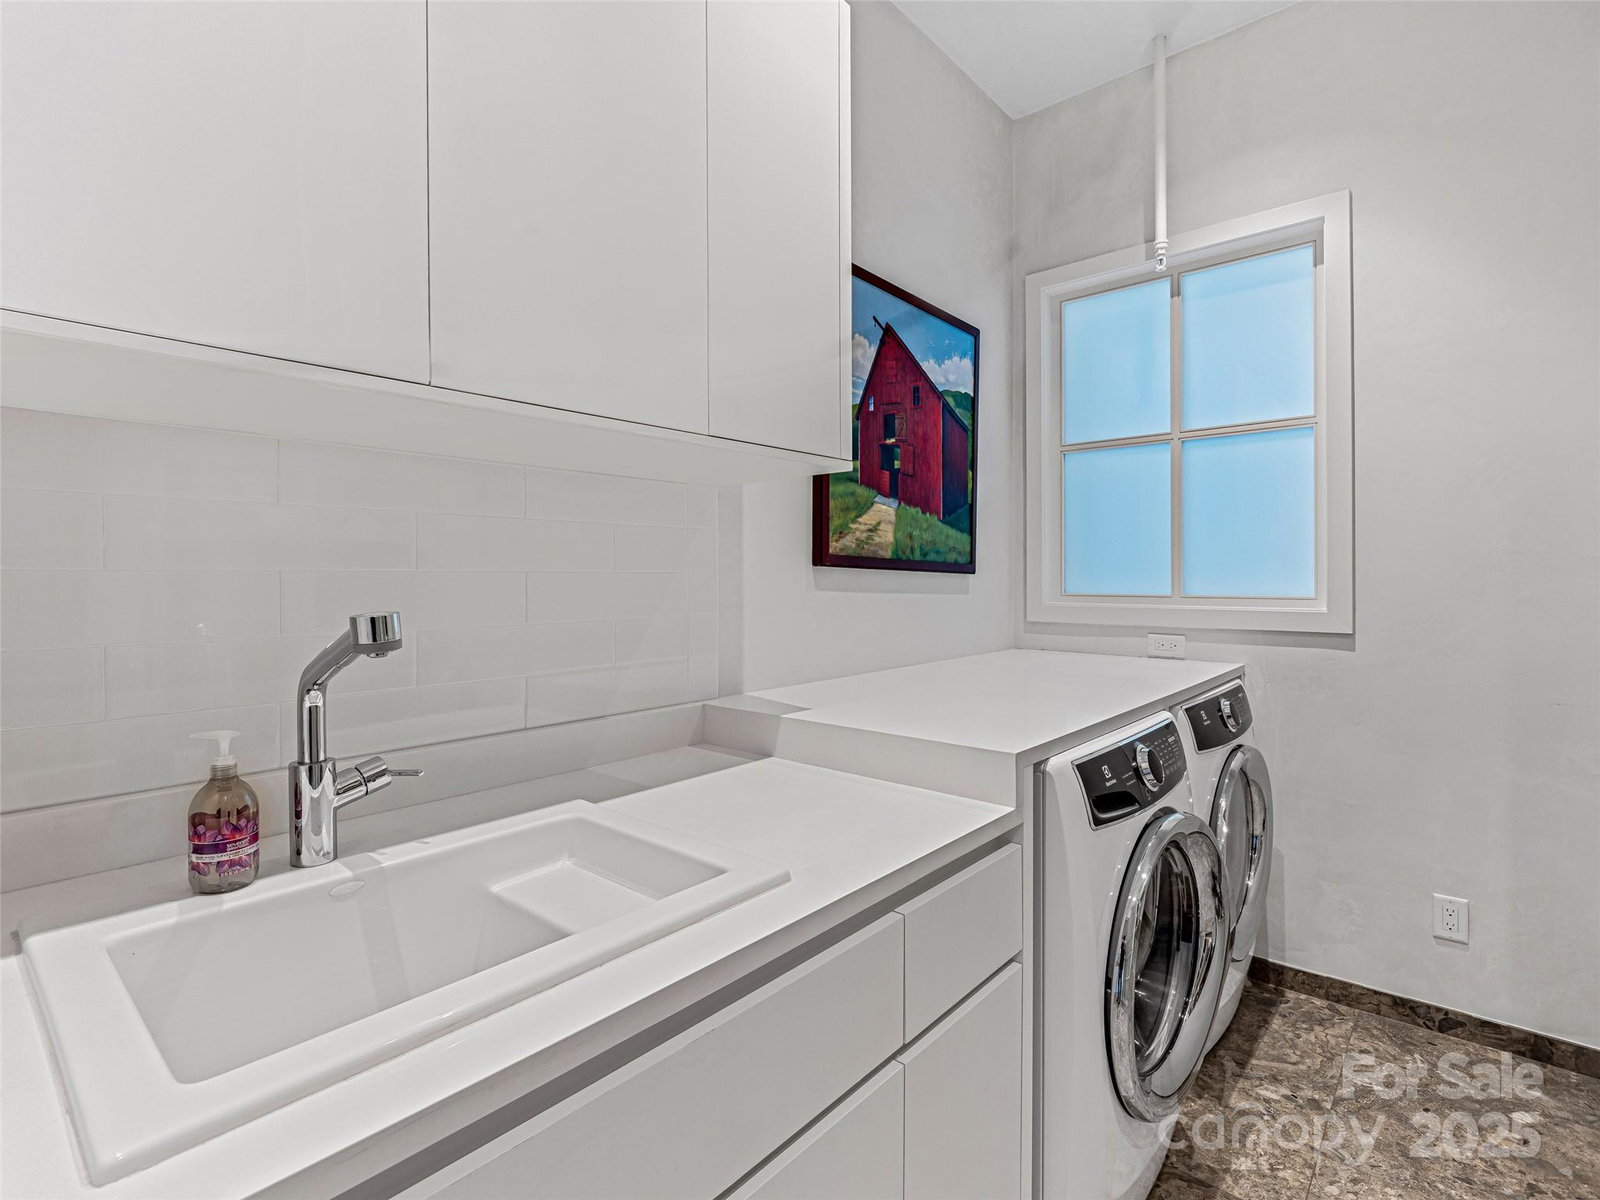
- Kitchen, Living Room, Dining Room, Bedroom(s), Laundry, Primary Bedroom, Solarium, Utility Room
- Laundry Location
- In Unit, Main Level
- Heating
- Forced Air, Natural Gas
- Water
- City
- Sewer
- Public Sewer
- Exterior Features
- Elevator, Storage
- Exterior Construction
- Brick Full, Stone
- Roof
- Architectural Shingle, Built-Up, Insulated
- Parking
- Assigned, Attached Garage, Garage Door Opener, Garage Shop, Parking Space(s), Tandem
- Driveway
- Asphalt, Stone, Paved
- Lot Description
- Private
- Construction Type
- Site Built
- Elementary School
- Claxton
- Middle School
- Asheville
- High School
- Asheville
- Zoning
- CBD
- Total Property HLA
- 4365
Mortgage Calculator
“ Based on information submitted to the MLS GRID as of . All data is obtained from various sources and may not have been verified by broker or MLS GRID. Supplied Open House Information is subject to change without notice. All information should be independently reviewed and verified for accuracy. Some IDX listings have been excluded from this website. Properties may or may not be listed by the office/agent presenting the information © 2026 Canopy MLS as distributed by MLS GRID”

Last Updated: