67/69 Flat Top Mountain Road, Fairview, NC 28730
- $860,000
- 5
- BD
- 4
- BA
- 1,845
- SqFt






Listing courtesy of GreyBeard Realty. sunday@greybeardrealty.com
- List Price
- $860,000
- MLS#
- 4218897
- Status
- ACTIVE
- Days on Market
- 591
- Property Type
- Residential
- Architectural Style
- Cabin, Cottage
- Year Built
- 2023
- Price Change
- ▼ $25,000 1783028176
- Bedrooms
- 5
- Bathrooms
- 4
- Full Baths
- 3
- Half Baths
- 1
- Lot Size
- 106,286
- Lot Size Area
- 2.44
- Living Area
- 1,845
- Sq Ft Total
- 1845
- County
- Buncombe
- Subdivision
- No Neighborhood
- Special Conditions
- None
Property Description
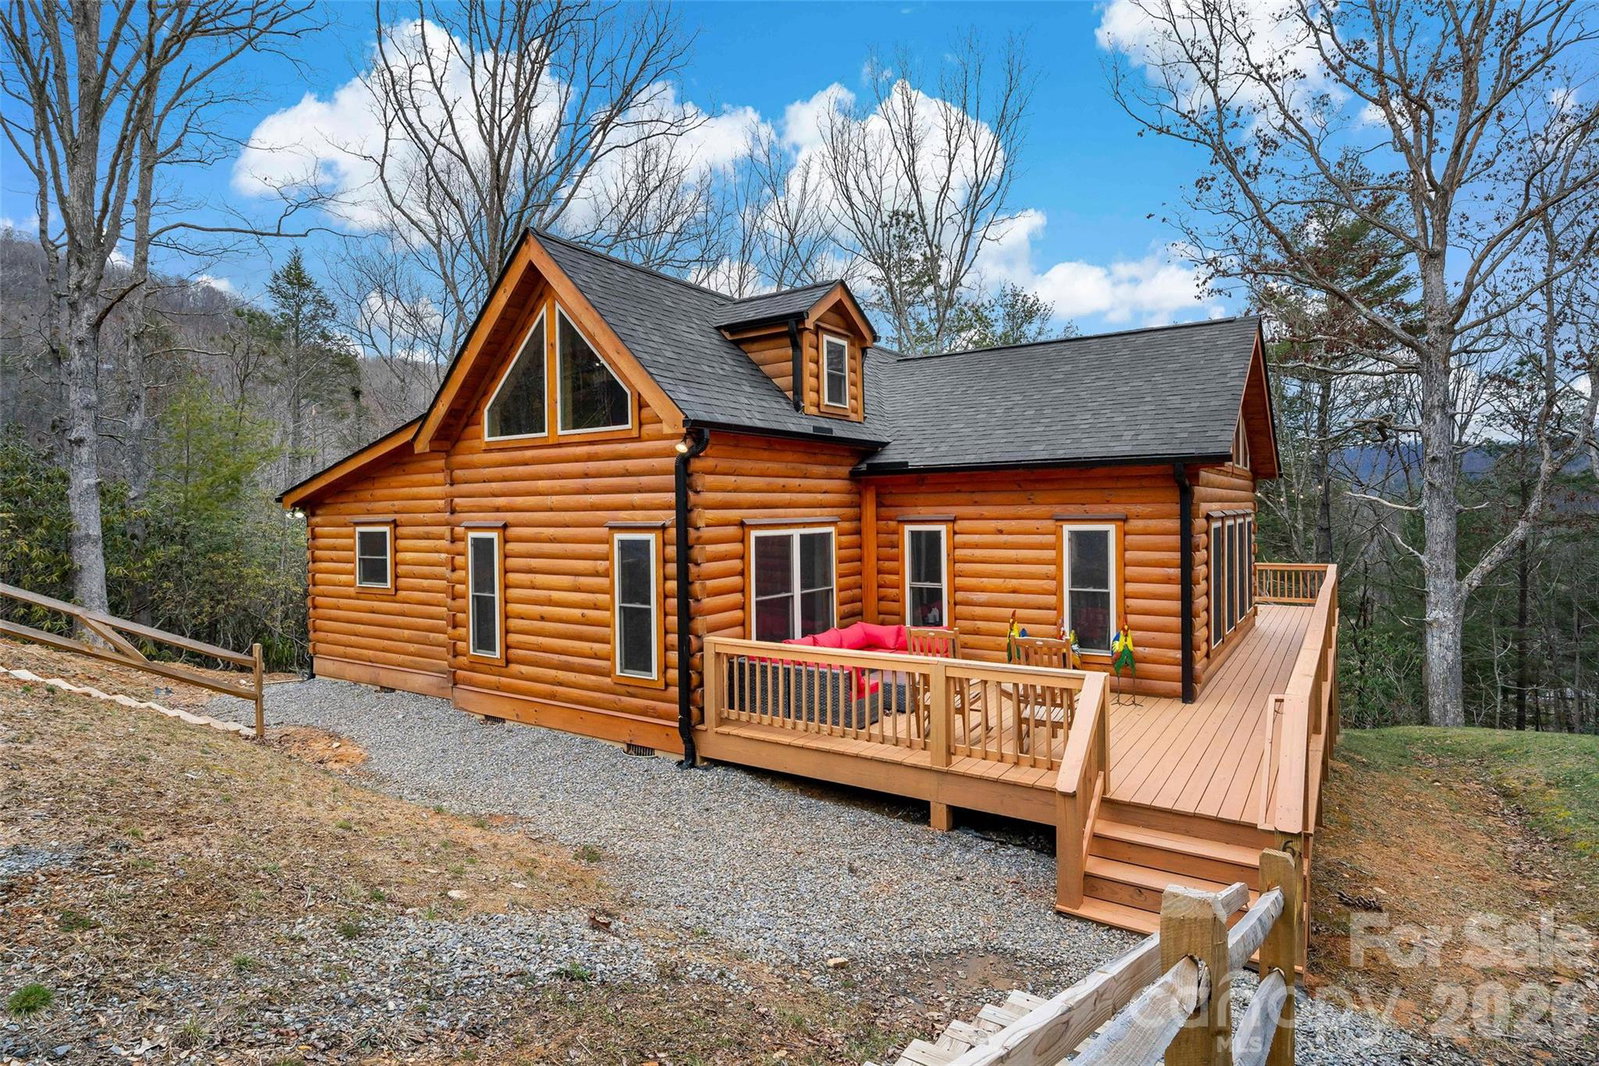
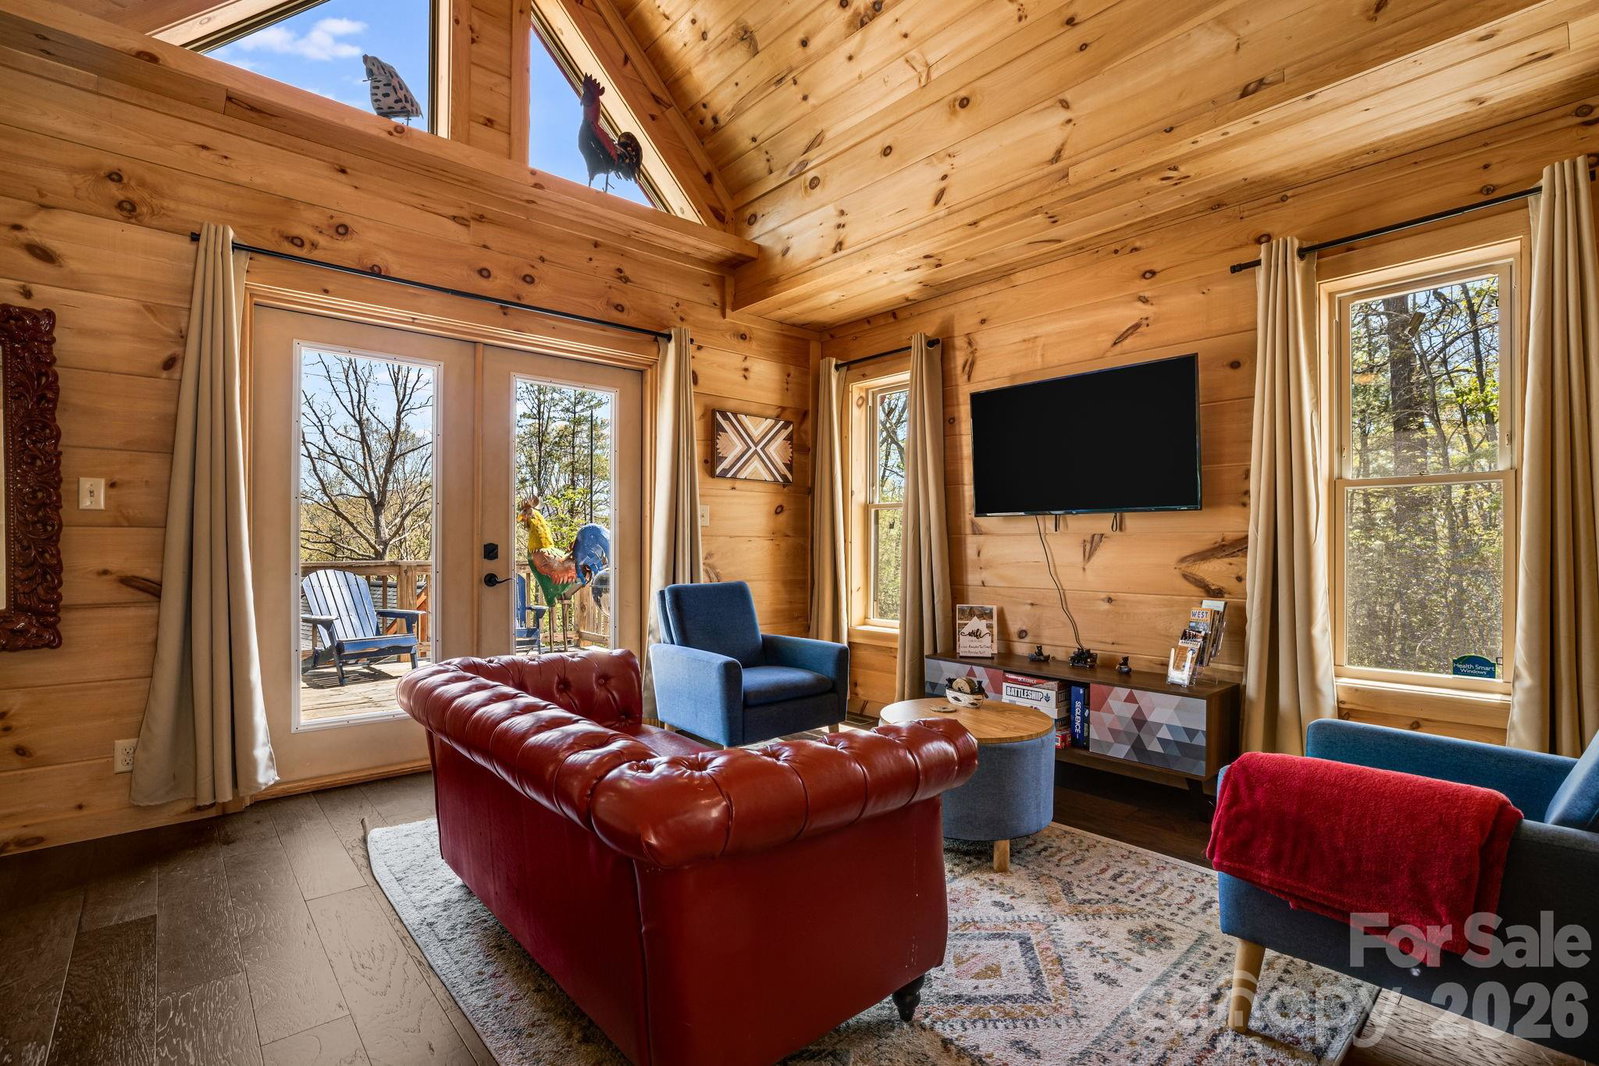
Two fully furnished homes set on 2.44 private acres along Flat Top Mountain Road—offering flexibility, income potential, and modern mountain living just minutes from Asheville. Currently operating as successful Airbnbs, this property is ready to step right into. Built in 2023, the main home is a beautifully crafted log cabin featuring 3 bedrooms, 2.5 baths, and an open, light-filled floor plan with modern finishes that complement its mountain character. The second home offers 2 bedrooms and 1 bath—ideal for guests, multi-generational living, or continued rental income. Both homes feature upper-level loft bedrooms open to the main living spaces, creating a warm, airy feel. Positioned to maximize privacy while still functioning as a cohesive property, the layout allows for multiple uses—live in one and rent the other, host family and friends, or continue operating both as income-producing properties. The 2.44-acre setting provides usable outdoor space and a peaceful mountain backdrop, with an additional lot included for future flexibility or expansion. Property infrastructure includes a 5-bedroom septic system with two separate tanks sharing a drain field, along with a shared well. Turn key, versatile, and ready to go—this is mountain property that gives you options.
Additional Information
- Equipment
- Dishwasher, Dryer, Electric Oven, Electric Range, Electric Water Heater, Microwave, Oven, Refrigerator, Washer/Dryer
- Foundation
- Crawl Space
- Main Level Rooms
- Primary Bedroom, Bedroom(s), Kitchen, Dining Room, Living Room, Bathroom-Full, Laundry
- Laundry Location
- In Bathroom, Inside, Main Level, Multiple Locations
- Heating
- Ductless, Heat Pump
- Water
- Shared Well
- Sewer
- Septic Installed
- Exterior Features
- Fire Pit, Hot Tub
- Exterior Construction
- Hardboard Siding, Log
- Roof
- Composition
- Parking
- Driveway
- Driveway
- Concrete, Paved
- Lot Description
- Cleared, Hilly, Private, Rolling Slope, Sloped, Wooded, Views
- Construction Type
- Off Frame Modular
- Elementary School
- Unspecified
- Middle School
- Unspecified
- High School
- Unspecified
- Zoning
- OU
- Total Property HLA
- 1845
- Master on Main Level
- Yes
Mortgage Calculator
“ Based on information submitted to the MLS GRID as of . All data is obtained from various sources and may not have been verified by broker or MLS GRID. Supplied Open House Information is subject to change without notice. All information should be independently reviewed and verified for accuracy. Some IDX listings have been excluded from this website. Properties may or may not be listed by the office/agent presenting the information © 2026 Canopy MLS as distributed by MLS GRID”

Last Updated: