4926 Nc Highway 109 South, Mount Gilead, NC 27306
- $154,999
- 3
- BD
- 1
- BA
- 1,009
- SqFt




Listing courtesy of Keller Williams Ballantyne Area. berenicecruzcabral@gmail.com
- List Price
- $154,999
- MLS#
- 4214139
- Status
- ACTIVE
- Days on Market
- 538
- Property Type
- Residential
- Architectural Style
- Ranch
- Year Built
- 1970
- Price Change
- ▼ $5,000 1766442962
- Bedrooms
- 3
- Bathrooms
- 1
- Full Baths
- 1
- Lot Size
- 20,473
- Lot Size Area
- 0.47000000000000003
- Living Area
- 1,009
- Sq Ft Total
- 1009
- County
- Montgomery
- Subdivision
- NONE
- Special Conditions
- None
Property Description
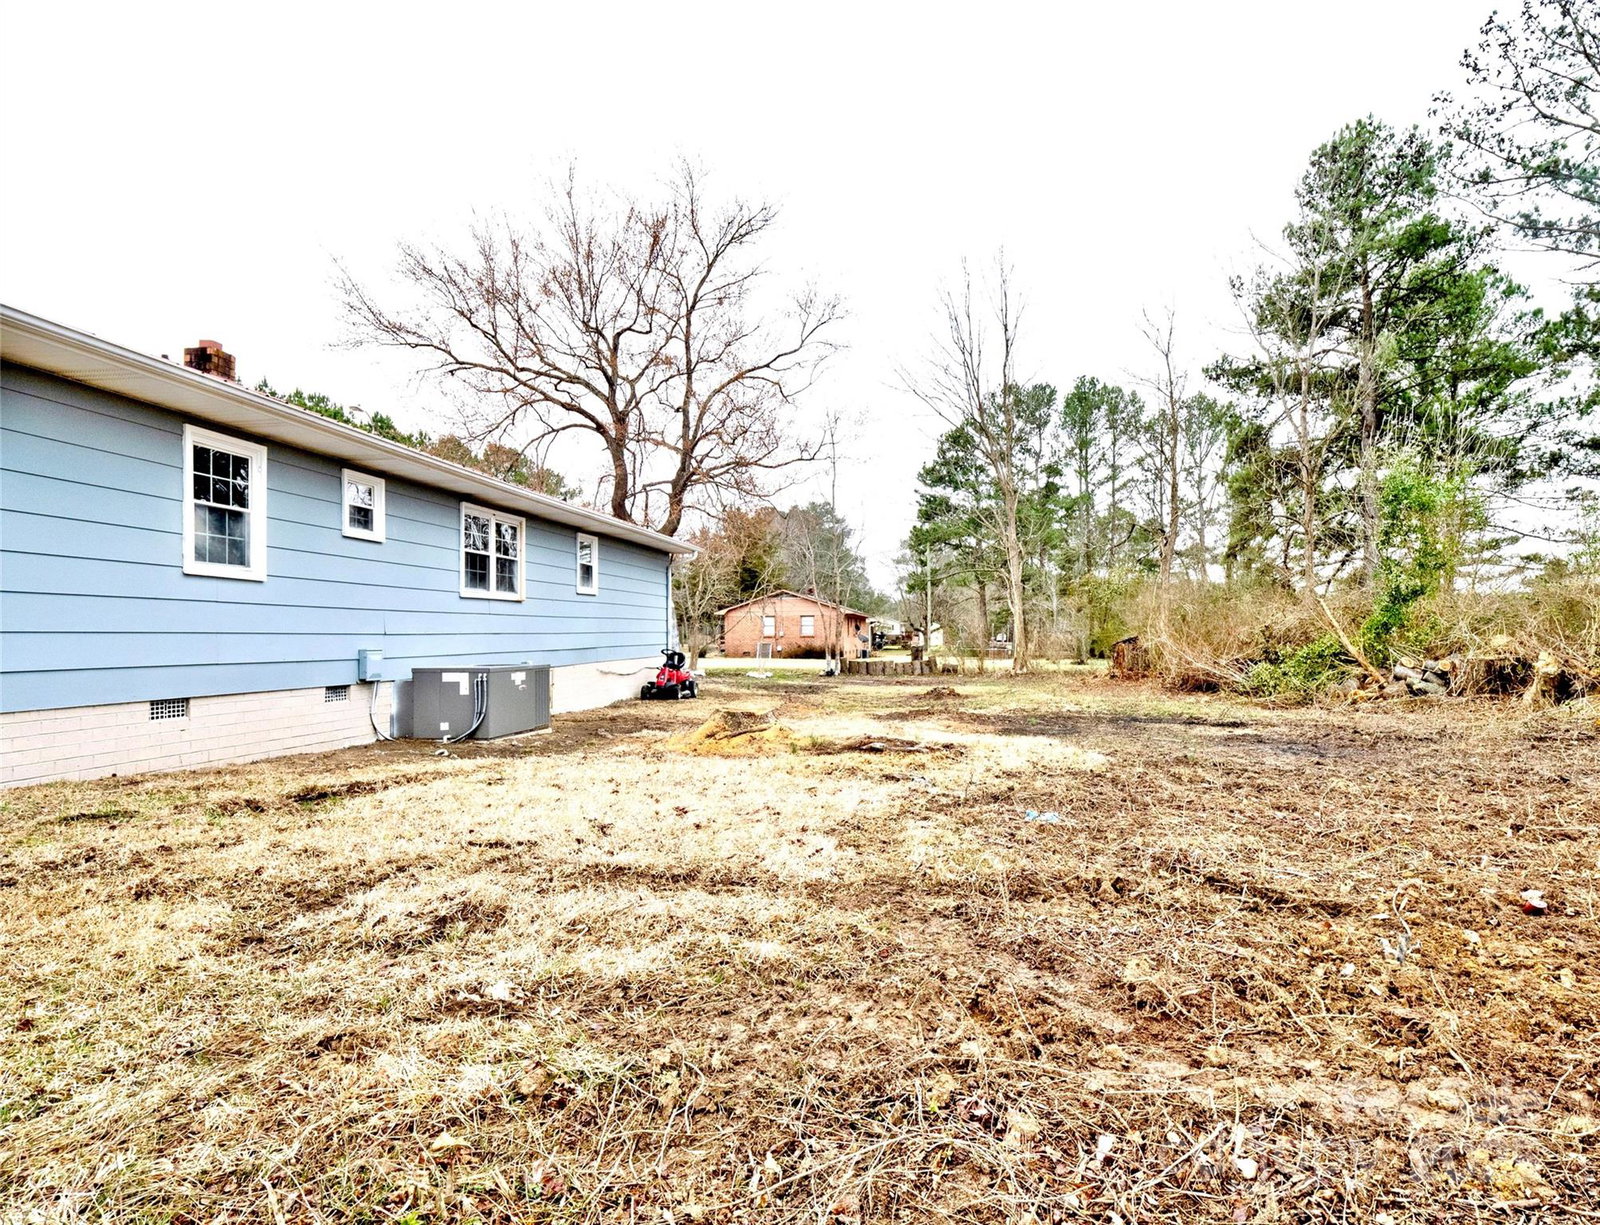
Welcome to this charming 3-bedroom, 1-bath ranch home nestled in Mount Gilead! This cozy, well-maintained property offers a spacious living area with abundant natural light, creating a warm and inviting atmosphere. The functional layout includes a comfortable kitchen with ample storage and counter space, perfect for meal prep and entertaining. Outside, enjoy the convenience of a carport, offering shelter for your vehicle or additional storage. This home offers the perfect blend of comfort and practicality. Seller will include the washer and dryer in the sale of the property. Don’t miss the chance to make this lovely ranch your own—schedule a showing today! This property is located 13 mins from Lake Tillery & 10 mis from Uwharrie National Forest making it a perfect scape for outdoor activities. UPDATE. Seller has added an updated stove, and fridge. Property is being sold in its current condition. Seller reports prior fire and water damage, along with termite activity and fungal growth. Seller has not occupied the property. Termite and fungal issues are intended to be addressed by the seller once under contract. Buyers are advised to conduct all inspections they deem necessary to verify condition.No representations are made as to the quality or completeness of any prior or future repairs.Septic system condition is unknown and may require repair or replacement.
Additional Information
- Interior Features
- Breakfast Bar
- Equipment
- Dishwasher, Dryer, Washer/Dryer
- Foundation
- Crawl Space
- Main Level Rooms
- Bathroom-Full, Primary Bedroom, Bedroom(s), Kitchen, Living Room, Bedroom(s)
- Laundry Location
- In Carport
- Heating
- Central, Heat Pump
- Water
- City
- Sewer
- Septic Installed
- Exterior Construction
- Metal
- Parking
- Attached Carport
- Driveway
- Gravel
- Construction Type
- Site Built
- Elementary School
- Unspecified
- Middle School
- Unspecified
- High School
- Unspecified
- Total Property HLA
- 1009
- Master on Main Level
- Yes
Mortgage Calculator
“ Based on information submitted to the MLS GRID as of . All data is obtained from various sources and may not have been verified by broker or MLS GRID. Supplied Open House Information is subject to change without notice. All information should be independently reviewed and verified for accuracy. Some IDX listings have been excluded from this website. Properties may or may not be listed by the office/agent presenting the information © 2026 Canopy MLS as distributed by MLS GRID”

Last Updated: