Share this with your friends


828-722-2828
Frisbee Real Estate, LLC
24 Gray Wolf Lane, Hendersonville, NC 28792
- $411,000
- 3
- BD
- 3
- BA
- 1,786
- SqFt




Listing courtesy of NorthGroup Real Estate LLC. darlenefoutsrealtor@gmail.com
Sold listing courtesy of NorthGroup Real Estate LLC
- Sold Price
- $411,000
- List Price
- $424,000
- MLS#
- 4208777
- Status
- CLOSED
- Days on Market
- 432
- Property Type
- Residential
- Architectural Style
- Arts and Crafts
- Year Built
- 2002
- Closing Date
- Mar 17, 2026
- Bedrooms
- 3
- Bathrooms
- 3
- Full Baths
- 2
- Half Baths
- 1
- Living Area
- 1,786
- Sq Ft Total
- 1786
- County
- Henderson
- Subdivision
- Wolfpen
- Special Conditions
- None
Property Description
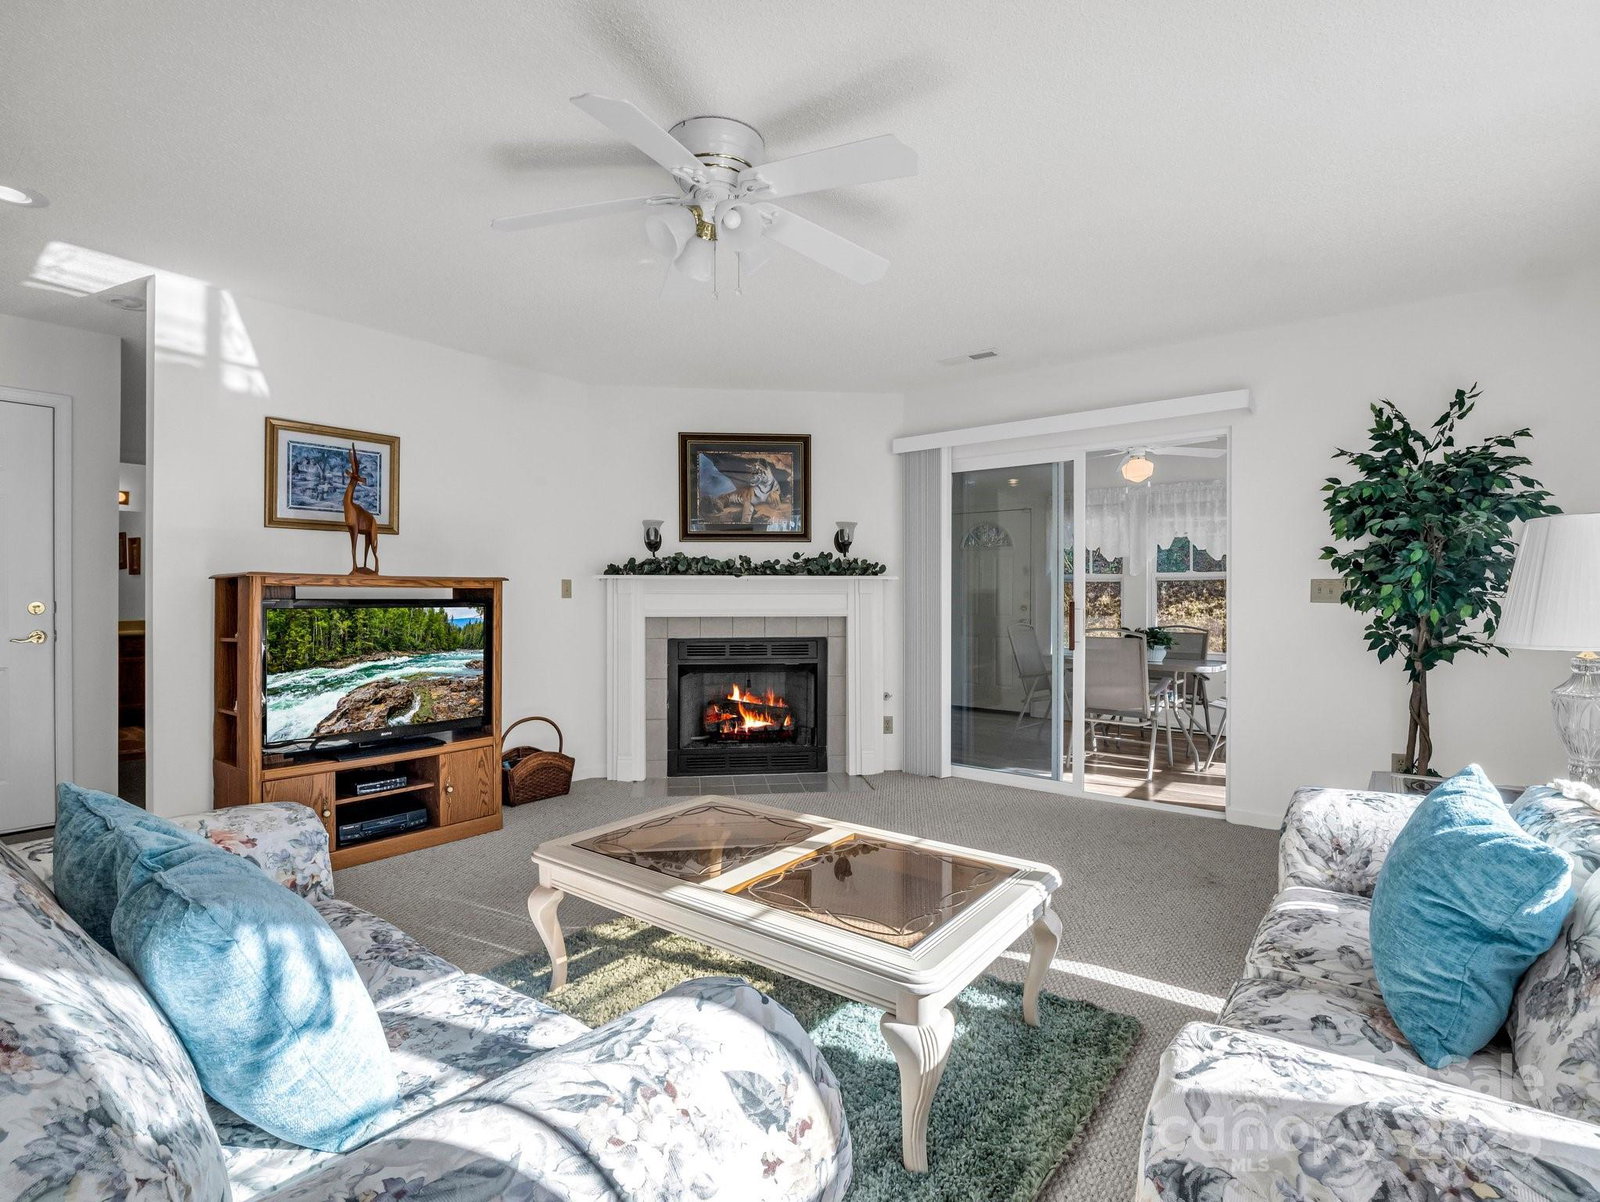
Come discover this amazing cottage located in the highly sought-after, gated community of Wolfpen. This one owner home has been meticulously maintained as a second home. Among many desirable features, are the the open kitchen, living and dining room areas with tons of natural light great for entertaining. Two upstairs bedrooms and second full bath are perfect for visitors, office space or craft room. Enjoy relaxing in the private, finished sunroom with screened windows to enjoy those cool summer breezes. New Acorn stair lift recently installed with a transferable warranty. Lift can be used for convenience or put away for future use. Amenities include a large clubhouse w/full kitchen and fitness room, heated pool, tennis courts/pickleball and putting green. Wolfpen also boasts a social calendar including with a wide variety of clubs and activities any enthusiast is sure to enjoy! Unmatched location! I-26 is ony 1.5 miles from the gate and downtown Hendersonville a quick 5 minute drive. Whether your forever home, or just home away from home, this beautiful home in the mountains of western NC is a must see!!
Additional Information
- Hoa Fee
- $434
- Hoa Fee Paid
- Monthly
- Community Features
- Cabana, Clubhouse, Fitness Center, Gated, Pond, Putting Green, Sidewalks, Street Lights, Tennis Court(s), Walking Trails
- Fireplace
- Yes
- Fireplace Features
- Gas, Living Room
- Interior Features
- Attic Stairs Pulldown, Open Floorplan
- Floor Coverings
- Carpet, Linoleum, Vinyl
- Equipment
- Dishwasher, Microwave, Refrigerator, Washer/Dryer
- Foundation
- Slab
- Main Level Rooms
- Living Room, Primary Bedroom
- Laundry Location
- In Hall
- Heating
- Forced Air, Natural Gas
- Water
- City
- Sewer
- Public Sewer
- Exterior Features
- Lawn Maintenance
- Exterior Construction
- Cedar Shake, Fiber Cement, Stone
- Roof
- Architectural Shingle
- Parking
- Driveway, Attached Garage
- Driveway
- Concrete, Paved
- Construction Type
- Site Built
- Elementary School
- Unspecified
- Middle School
- Unspecified
- High School
- Unspecified
- Total Property HLA
- 1786
How much is your home worth?
...get instant property value now!
Mortgage Calculator
“ Based on information submitted to the MLS GRID as of . All data is obtained from various sources and may not have been verified by broker or MLS GRID. Supplied Open House Information is subject to change without notice. All information should be independently reviewed and verified for accuracy. Some IDX listings have been excluded from this website. Properties may or may not be listed by the office/agent presenting the information © 2026 Canopy MLS as distributed by MLS GRID”

Last Updated: