Share this with your friends


828-722-2828
Frisbee Real Estate, LLC
145 Fox Glen Drive, Arden, NC 28704
- $580,750
- 4
- BD
- 4
- BA
- 2,676
- SqFt






Listing courtesy of Keller Williams Professionals. lorinelson@kw.com
Sold listing courtesy of Asheville Realty Group
- Sold Price
- $580,750
- List Price
- $575,000
- MLS#
- 4134713
- Status
- CLOSED
- Days on Market
- 817
- Property Type
- Residential
- Architectural Style
- Contemporary, Traditional
- Year Built
- 1998
- Closing Date
- Jul 27, 2026
- Bedrooms
- 4
- Bathrooms
- 4
- Full Baths
- 3
- Half Baths
- 1
- Lot Size
- 30,927
- Lot Size Area
- 0.71
- Living Area
- 2,676
- Sq Ft Total
- 2676
- County
- Buncombe
- Subdivision
- Fox Glen Woods
- Special Conditions
- None
- Waterfront Features
- None
Property Description
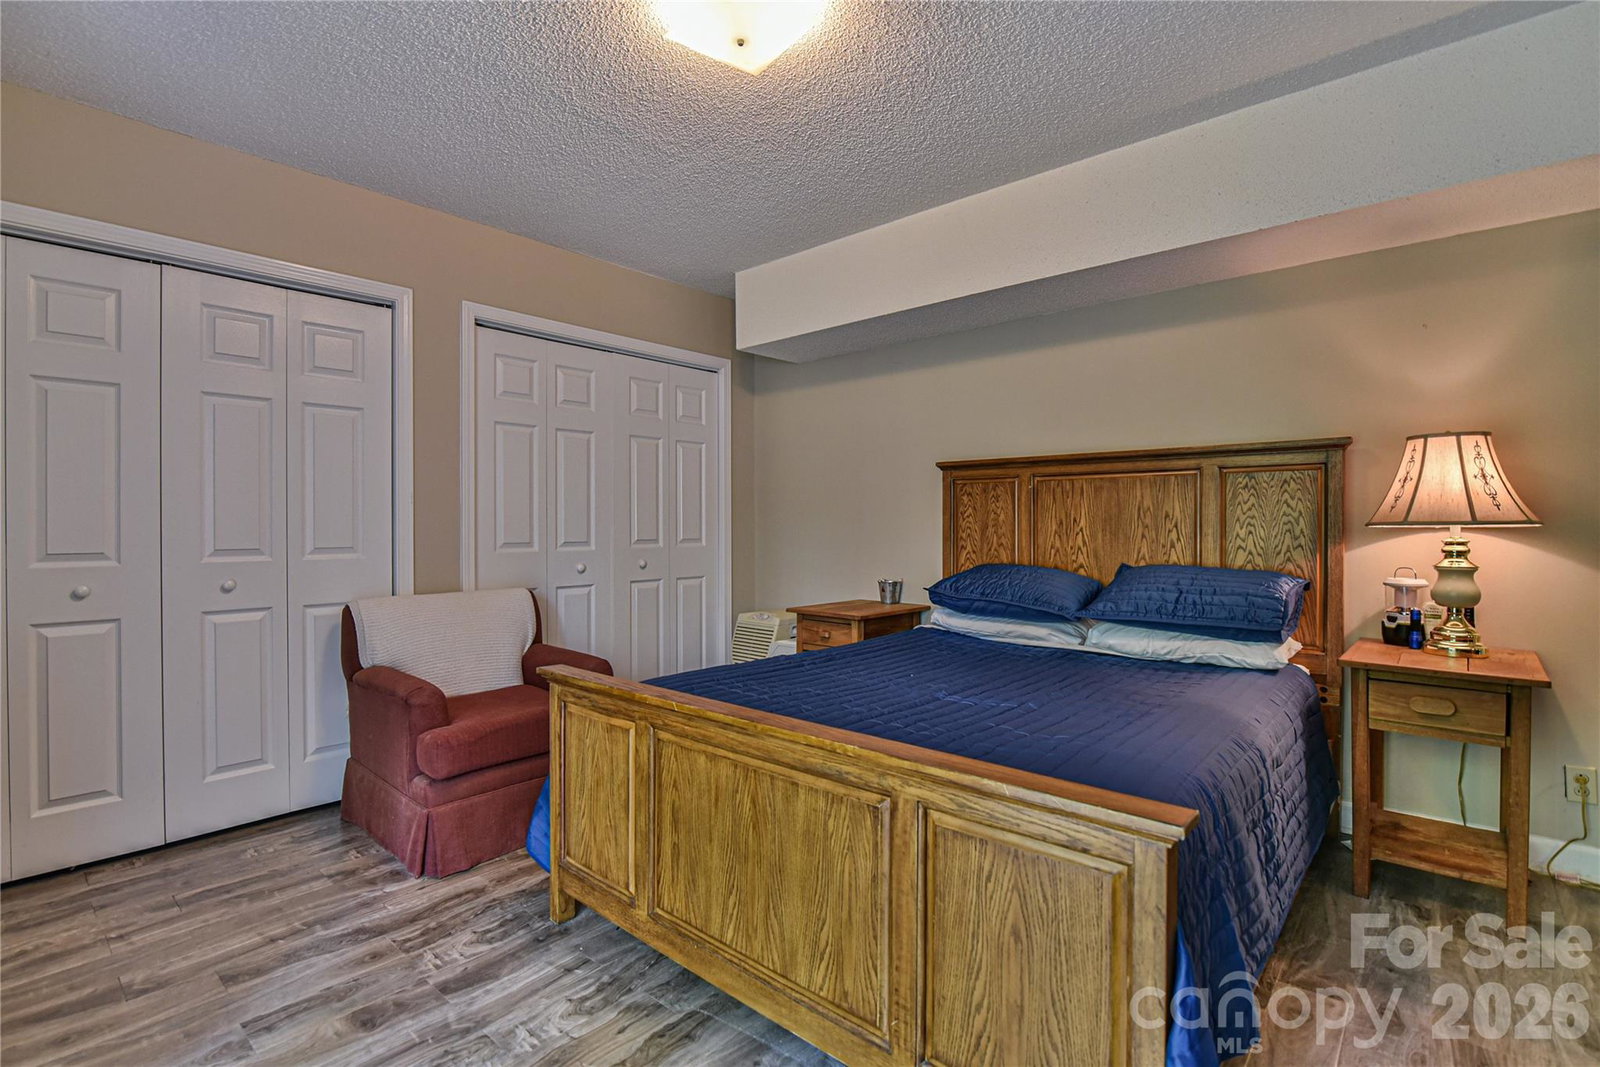
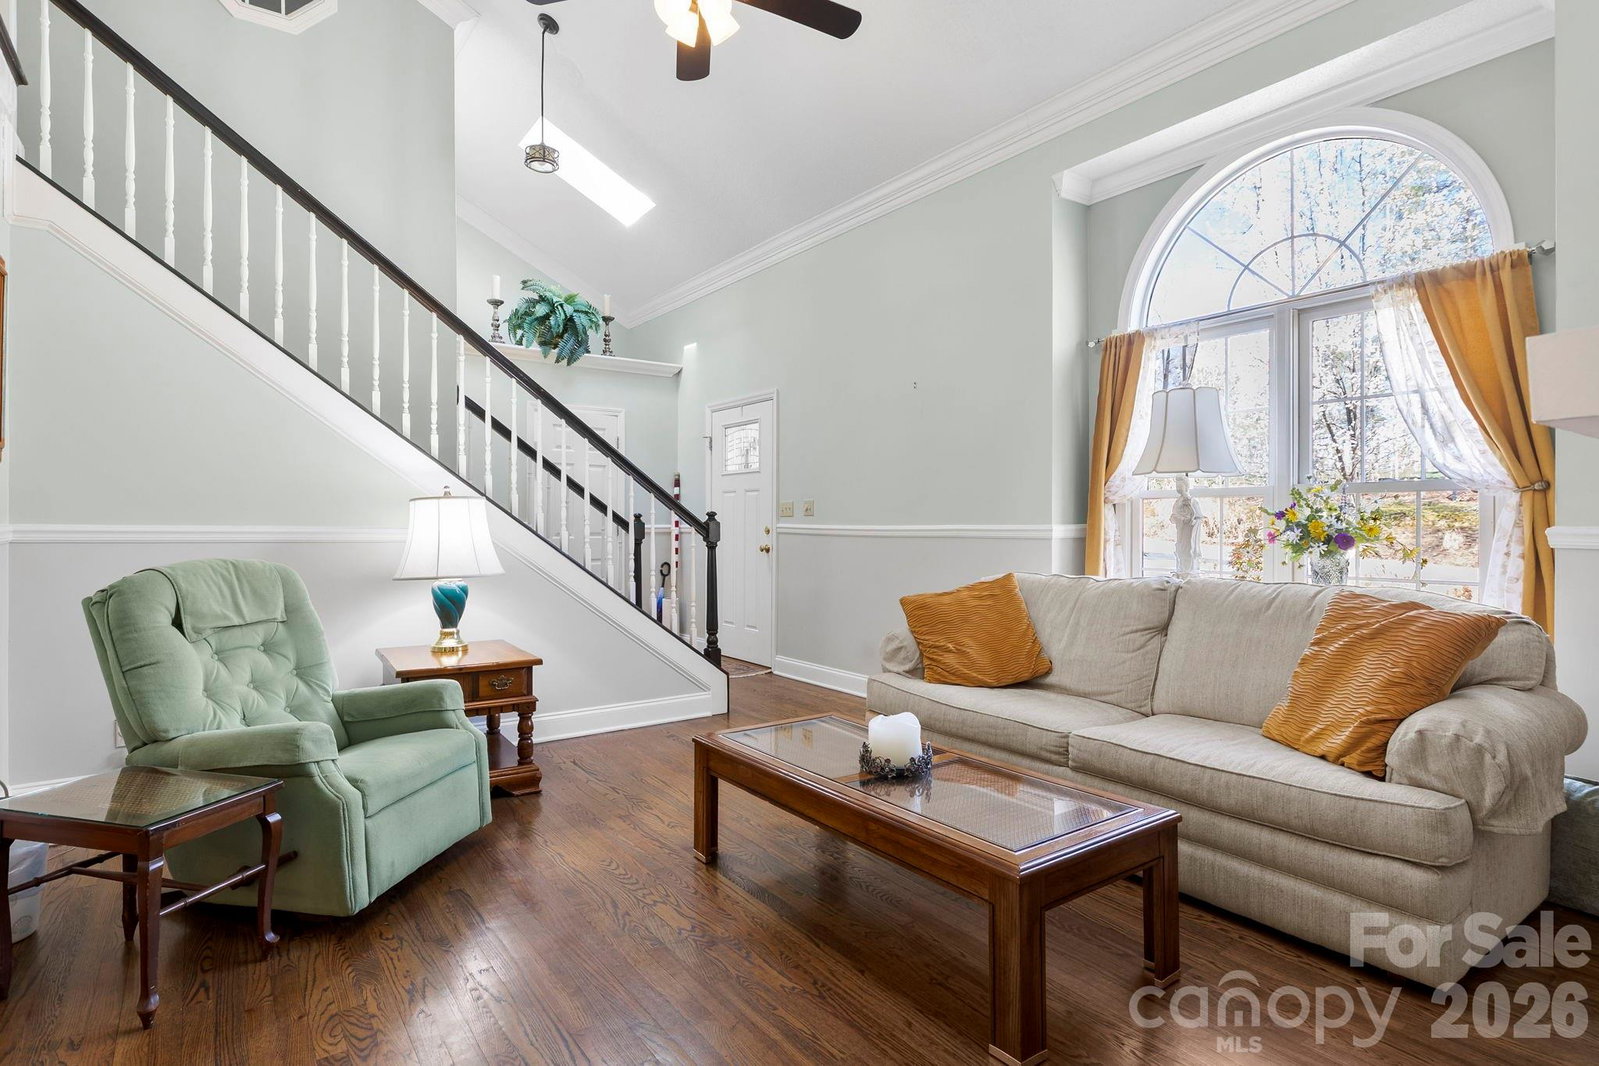
Rare opportunity in Arden with a beautifully upgraded 1,047 sq. ft. daylight basement apartment with no steps, separate driveway, covered patio entrance, open floor plan, and its own cozy gas log fireplace, ideal for extended family, caregiving, guests, or potential rental income. Welcome to a thoughtfully designed home offering multiple living spaces, peaceful outdoor settings, and the flexibility today’s buyers are searching for. Tucked among beautifully landscaped grounds with a serene running creek, this property blends comfort, functionality, and mountain charm in one inviting package. Please disregard the flood risk rating on this property. Additional information is available below. The main level features a spacious primary bedroom and bath, open living and dining rooms with a gas log fireplace, a convenient half bath, and a bright kitchen with a charming garden window overlooking the natural surroundings. An enclosed porch creates flexible bonus space perfect for an artist’s studio, craft room, reading nook, or home office. Upstairs, you’ll find two guest bedrooms and a full bathroom, providing comfortable separation and privacy for family or visitors. The backyard feels like a private retreat with mature landscaping, peaceful creek sounds, and delightful outdoor spaces to relax and unwind. Major updates provide additional peace of mind, including a new 50-year architectural shingle roof installed in December 2019, new furnace motor and fan in December 2025, newer well pump, replacement of all fittings on the PEX plumbing lines, and a new hot water heater installed in April 2026. Conveniently located in desirable Arden with easy access to Asheville, Hendersonville, shopping, dining, outdoor recreation, and the Asheville Airport, this unique property offers versatility, comfort, and lifestyle all in one home. Are you wondering why this home has been on the market for so long? Realtor.com, Zillow and others have listed it inaccurately as being in an extreme flood risk location. This has been falsely stated by First Street on many homes here in Western NC and it is NOT true. The county and FEMA.gov maps show the home in Zone X unshaded (0.2% chance of flooding). We encountered NO flooding or damage to this home during Helene. We also lost more than several months on the market when Hurricane Helene hit our area. Call me or your agent for the seller's letter. This attractive price leaves plenty of room for updates to suit the buyer’s tastes.
Additional Information
- Community Features
- Street Lights, Walking Trails
- Fireplace
- Yes
- Fireplace Features
- Gas Log, Gas Unvented, Living Room, Propane, Other - See Remarks
- Interior Features
- Attic Stairs Pulldown, Pantry, Storage
- Floor Coverings
- Carpet, Tile, Laminate, Vinyl, Wood
- Equipment
- Dishwasher, Disposal, Electric Oven, Electric Range, Electric Water Heater, Exhaust Fan, Microwave, Oven, Plumbed For Ice Maker, Refrigerator, Self Cleaning Oven
- Foundation
- Permanent, Slab
- Main Level Rooms
- Primary Bedroom, Bathroom-Full, Bathroom-Half, Kitchen, Living Room, Dining Room, Bonus Room
- Laundry Location
- Electric Dryer Hookup, In Basement, In Garage, Laundry Room, Multiple Locations, Sink, Washer Hookup
- Heating
- Central, Electric, Forced Air, Heat Pump, Propane
- Water
- Shared Well
- Sewer
- County Sewer
- Exterior Construction
- Brick Partial, Block, Vinyl
- Roof
- Architectural Shingle, Insulated, Wood Rafters
- Parking
- Attached Garage, Garage Door Opener, Garage Faces Front, Parking Space(s)
- Driveway
- Asphalt, Gravel, Paved
- Lot Description
- Cul-De-Sac, Sloped, Creek/Stream, Wooded
- Construction Type
- Site Built
- Elementary School
- Glen Arden/Koontz
- Middle School
- Valley Springs
- High School
- T.C. Roberson
- Zoning
- R-2
- Total Property HLA
- 2676
- Master on Main Level
- Yes
Mortgage Calculator
“ Based on information submitted to the MLS GRID as of . All data is obtained from various sources and may not have been verified by broker or MLS GRID. Supplied Open House Information is subject to change without notice. All information should be independently reviewed and verified for accuracy. Some IDX listings have been excluded from this website. Properties may or may not be listed by the office/agent presenting the information © 2026 Canopy MLS as distributed by MLS GRID”

Last Updated: