8, 50 and 200 Cc Farm Road, Burnsville, NC 28714
- $1,000,000
- 3
- BD
- 4
- BA
- 2,911
- SqFt




Listing courtesy of Howard Hanna Beverly-Hanks Asheville-North. Crystal.Capps@AllenTate.com
- List Price
- $1,000,000
- MLS#
- 3878074
- Status
- ACTIVE
- Days on Market
- 1495
- Property Type
- Residential
- Architectural Style
- Contemporary, Rustic
- Year Built
- 1968
- Price Change
- ▼ $400,000 1773862168
- Bedrooms
- 3
- Bathrooms
- 4
- Full Baths
- 3
- Half Baths
- 1
- Lot Size
- 1,306,800
- Lot Size Area
- 30
- Living Area
- 2,911
- Sq Ft Total
- 2911
- County
- Yancey
- Subdivision
- No Neighborhood
- Special Conditions
- None
Property Description
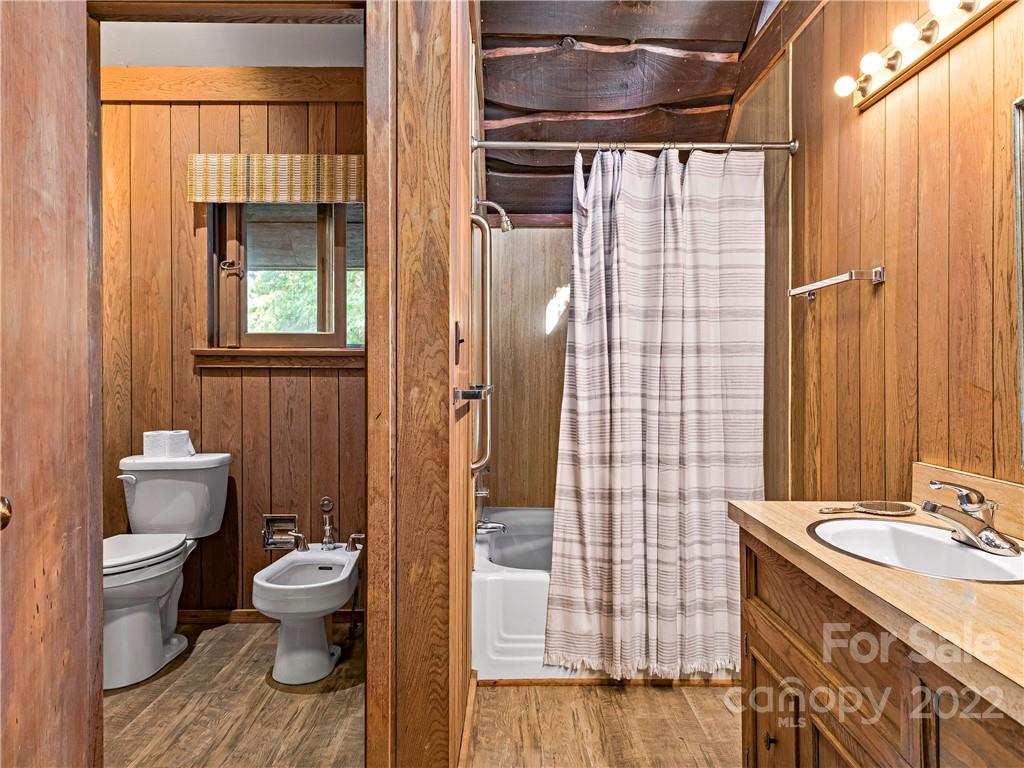
A rare 30+/- acre estate, minutes from the town square of Burnsville, N.C. This unique property features three homes, including a stunning primary residence designed by renowned architect, Peter Jefferson, with long-range views, spacious dining and great rooms, expansive decks and balconies. A helipad, fenced pasture and pond add charm and convenience. The second home is a fully rentable, 3 bedrooms, 2 bath with unobstructed mountain views and the third is a charming original cabin. Perfect as a private estate, artists retreat, organic farm ,corporate, religious or special event venue. With potential for real estate development, this property can be subdivided into a new single- family community. Don’t miss this inspiring blend of natural beauty and creative potential. The magic of the mountains is calling!
Additional Information
- Fireplace
- Yes
- Fireplace Features
- Family Room, Primary Bedroom, Wood Burning
- Interior Features
- Open Floorplan, Pantry
- Floor Coverings
- Linoleum, Wood
- Equipment
- Dishwasher, Electric Oven, Electric Range, Electric Water Heater, Refrigerator
- Foundation
- Basement
- Main Level Rooms
- Bar/Entertainment, Bathroom-Full, Great Room, Kitchen, Loft, Study, Bonus Room, Laundry, Sewing, Utility Room, Bed/Bonus, Dining Room, Great Room-Two Story, Sitting, Bedroom(s), Family Room, Keeping Room, Living Room
- Basement
- Yes
- Laundry Location
- In Basement
- Heating
- Forced Air, Oil
- Water
- Shared Well, Well
- Sewer
- Septic Installed
- Exterior Features
- Fence
- Exterior Construction
- Wood
- Roof
- Fiberglass
- Parking
- Basement, Driveway
- Driveway
- Asphalt
- Lot Description
- Pasture, Rolling Slope, Wooded, Views
- Construction Type
- Site Built
- Elementary School
- Unspecified
- Middle School
- Unspecified
- High School
- Mountain Heritage
- Total Property HLA
- 2911
Mortgage Calculator
“ Based on information submitted to the MLS GRID as of . All data is obtained from various sources and may not have been verified by broker or MLS GRID. Supplied Open House Information is subject to change without notice. All information should be independently reviewed and verified for accuracy. Some IDX listings have been excluded from this website. Properties may or may not be listed by the office/agent presenting the information © 2026 Canopy MLS as distributed by MLS GRID”

Last Updated: